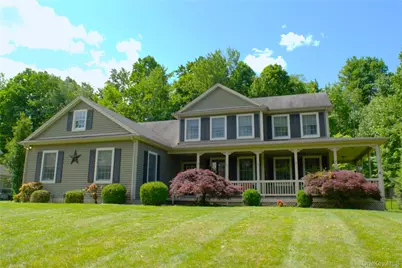
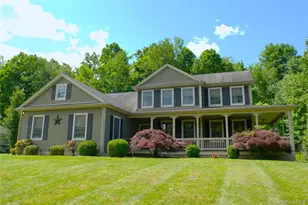
Full Property Details for 42 Somerset Ln
General
- Price: $850,000
- Taxes: $15,437
- Status: Active
- Type: Single Family
- Source: Long_Island
- MLS ID: 1002872
- Updated: 7/13/2026
- Added to Site: 84 day(s) ago
Interior
- Number of Rooms: 10
- Interior Features: First Floor Bedroom, Built-in Features, Cathedral Ceiling(s), Ceiling Fan(s), Central Vacuum, Chandelier, Chefs Kitchen, Crown Molding, Double Vanity, Eat-in Kitchen, Entrance Foyer, Formal Dining, High Ceilings, High Speed Internet, Kitchen Island, Open Floorplan, Open Kitchen, Primary Bathroom, Master Downstairs, Recessed Lighting, Storage, Walk-In Closet(s)
- Fireplace: Yes
- Number of Fireplaces: 1
- Fireplace(s): Family Room, Gas
- Appliances: Convection Oven, Dishwasher, Dryer, Electric Oven, Exhaust Fan, Gas Cooktop, Microwave, Refrigerator, Stainless Steel Appliance(s), Washer, Gas Water Heater, Water Purifier Owned, Water Softener Owned, Wine Refrigerator
- Laundry Facilities: Yes
- Flooring: Carpet, Ceramic Tile, Hardwood
Rooms
- Total Bathrooms: 3
- Full Bathrooms: 2
- Half Bathrooms: 1
Additional Information
- Security/Safety: Security System, Smoke Detector(s)
Exterior
- Exterior Features: Awning(s), Mailbox, Rain Gutters
- Porch/Patio/Deck: Covered, Deck, Porch, Wrap Around
Parking
- Garage: Yes
- Garage Spaces: 2
- Parking Features: Attached, Driveway, Garage, Garage Door Opener
Location
- County: Orange County
- Subdivision: Southwyke Farm
- Direction Faces: North
School Information
- High School District: Warwick Valley
- Elementary School: Sanfordville Elementary School
- Middle School: Warwick Valley Middle School
- High School: Warwick Valley High School
Heating & Cooling
- Central air: Yes
- Cooling Type: Central Air, Ductless
- Heating Type: Baseboard, Propane
- Heating Zones: 2
Utilities
- Sewer: Septic Tank
- Water: Well
- Utility Description: Propane, Trash Collection Private
Structural Information
- Architectural Style: Colonial
- Detached/Attached: Detached
- Construction: Frame, Vinyl Siding
- Basement: Yes
- Basement Desc.: Finished, Full Basement, Walk-Out Access
- Windows: Blinds, Drapes
- Building Size: 3455
- Square Feet: 3,455
- Sq. Ft. Source: Public Records
- Year Built: 2004
Lot Features
- Property View: Open
- Lot Size (Acres): 1
- Lot Size (Sq. Ft.): 43,560
- Road Maintenance: Public Maintained Road
- Fence: Yes
- Lot Features: Back Yard, Cleared, Cul-De-Sac, Front Yard, Landscaped, Near Golf Course, Near Public Transit, Near School, Near Shops, Paved, Sloped, Sprinklers In Front, Views
- Fencing (Description): Back Yard
Financial Considerations
Disclosures and Reports
- Special Conditions: None
- Inclusions: Kitchen, dining room lighting fixtures and fans. Other fixtures will be replaced. Custom drapes, blinds, appliances, washer & dryer.
- Property ID: 335489-049-000-0004-027.000-0000
Listed by BHG Real Estate Green Team