This is a carousel with tiles that activate property listing cards. Use the previous and next buttons to navigate.
1/49
$379,000 Just Listed
This is a carousel with tiles that activate property listing cards. Use the previous and next buttons to navigate.
1/49
Property Description
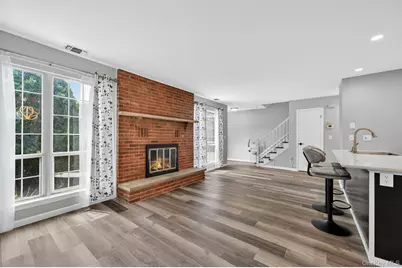
PRISTINE two-floor condo in Warwick's desirable Homestead Village! COMPLETELY UPDATED THROUGHOUT -- private patio space as you walk up, then enter to open living area with newer hardwood laminate flooring throughout the entire unit, wood-burning fireplace with brick hearth & slate mantle, oversized ceiling to floor windows for maximum natural light, updated kitchen with eat-in island, and a large dining area. A powder room compliments the first floor, along with two closets . . . . . . Upstairs (stair lift can stay or go) are two bedrooms, a gorgeous full bathroom, and stackable washer/dryer off the hallway. Well-maintained and mechanicals solid (ORIGINAL OWNERS) . . . . . . Homestead Village offers amenities such as a TWO in-ground pools, clubhouse, basketball courts, tennis/pickleball courts, playgrounds, and plenty of other outdoor space. Also adjacent to Warwick's popular Veterans Memorial Park . . . . . . Less than one mile to Warwick's vibrant downtown and all its great shopping, eateries, pubs, live entertainment, summer outdoor concert series, a weekly farmer's market from May to November, an award-winning public library, hospital, not to mention the Warwick area in general with skiing, boating, kayaking, hiking (the Appalachian Trail is just a few minutes away), parks, wineries, breweries, cideries, and so much more! . . . . . . Fantastic commuter spot, with a bus stop to NYC just outside the complex entrance!
Full Property Details
Full Property Details for 43 The Rise
General
- Price: $379,000
- HOA FEE: $390/month
- Taxes: $3,803
- Status: Active
- Type: Condo
- Source: Long_Island
- MLS ID: 1004677
- Updated: 5/28/2026
- Added to Site: 2 day(s) ago
Rental Information
- Complex Features: Outdoor Space, Pool/Spa
Interior
- Number of Rooms: 7
- Interior Features: Chandelier, Eat-in Kitchen, Galley Type Kitchen, High Speed Internet, Kitchen Island, Open Floorplan, Open Kitchen, Recessed Lighting
- Number of Fireplaces: 1
- Fireplace(s): Wood Burning
- Appliances: Dryer, Microwave, Oven, Refrigerator, Washer
- Laundry Facilities: Yes
- Flooring: Laminate
Rooms
Bathrooms
- Total Bathrooms: 2
- Full Bathrooms: 1
- Half Bathrooms: 1
Bedrooms
- Total Bedrooms: 2
Other Rooms
- Laundry: In Unit
Additional Information
- Amenities: Clubhouse, Playground, Pool, Sidewalks, Tennis Court(s)
- Shared Amenities: Basketball Court, Clubhouse, Landscaping, Maintenance Grounds, Parking, Playground, Pool, Recreation Facilities, Trash
- Pool: Yes
- Pool Description: In-Ground
Exterior
- Exterior Features: Basketball Court, Playground, Tennis Court(s)
- Porch/Patio/Deck: Patio
Parking
- Parking Features: Parking Lot, Unassigned
- Assigned Parking: Yes
Location
- County: Orange County
- Subdivision: Homestead Village
School Information
- High School District: Warwick Valley
- Elementary School: Park Avenue Elementary School
- Middle School: Warwick Valley Middle School
- High School: Warwick Valley High School
Community
- Association: Yes
- Assoc. Fees Include: Common Area Maintenance, Exterior Maintenance, Grounds Care, Pool Service, Snow Removal, Trash
- Pets Allowed: Yes
- Pet Restrictions: Yes
Heating & Cooling
- Central air: Yes
- Cooling Type: Central Air
- Heating Type: Forced Air, Natural Gas
Utilities
- Sewer: Public Sewer
- Water: Public
- Utility Description: Cable Connected, Electricity Connected, Natural Gas Connected, Phone Connected, Sewer Connected, Trash Collection Private, Water Connected
Structural Information
- Detached/Attached: Detached
- Construction: Frame
- Entry Floor Number: 1
- Stories/Levels: 2
- Stories in Building: 2
- Sq. Ft. Source: Public Records
- Year Built: 1984
Lot Features
- Lot Size (Acres): 0.01
- Lot Size (Sq. Ft.): 436
- Frontage: Municipal
- Road Maintenance: Public Maintained Road
Financial Considerations
- Association Fee: Yes
- Association Fee: $390
- Assoc Fee Freq.: Monthly
- Tax Amount: $3,803.93
Disclosures and Reports
- Special Conditions: None
- Property ID: 335405-222-000-0001-001.000-0086
Listed by Keller Williams Realty
Get Pre-Approved Today
Schools
Schools serving 43 The Rise
School District:Warwick Valley Central School District
| Name | Grades | Distance |
|---|---|---|
Park Avenue Elementary School, Warwick, NY 10 Park Avenue, Warwick, NY 10990 | 1-4 | 0.8 mi |
Warwick Valley Middle School 225 West Street, Warwick, NY 10990 | 5-8 | 2.5 mi |
Sanfordville Elementary School 144 Sanfordville Road, Warwick, NY 10990 | K-4 | 2.9 mi |
Warwick Valley High School 89 Sanfordville Road, Warwick, NY 10990 | 9-12 | 2.7 mi |
Disclaimer:
School attendance boundaries provided by ATTOM Data Solutions and are for reference only. Contact the school directly to verify enrollment eligibility.
Price & Sales History for 43 The Rise
Date
Details
Price
Change
Source
5/27/2026
Listed
$379,000
—
MLS
Disclaimer: Historical sales information is derived from public records provided by the county offices. Information is not guaranteed and should be independently verified.
Tax History
Tax History for 43 The Rise
Year
Property Taxes
Change
Tax Assessment
Change
2024
$3,709
100%
$13,700
—
2021
-100%
$13,700
—
2021
$700
-43%
$13,700
—
2020
$1,227
12%
$13,700
—
2018
$1,094
3%
$13,700
—
2017
$1,066
2%
$13,700
—
2016
$1,045
—
$13,700
—
2015
$1,040
1%
$13,700
—
2015
$1,032
-24%
$13,700
—
2013
$1,352
—
$13,700
—
Disclaimer: Historical tax information is derived from public records provided by the county offices. Information is not guaranteed and should be independently verified.
Estimate the Cost
Estimate the Cost for 43 The Rise
43 The Rise, Warwick, NY 10990 (MLS# 1004677) is a Condo property with 2 bedrooms, 1 full bathroom and 1 partial bathroom. 43 The Rise is currently listed for $379,000 and was received on May 27, 2026. Want to learn more about 43 The Rise? Do you have questions about finding other Condo real estate for sale in Warwick? You can browse all Warwick real estate or contact a Coldwell Banker agent to request more information.