

This is a carousel with tiles that activate property listing cards. Use the previous and next buttons to navigate.
1/13
$1,199,900
This is a carousel with tiles that activate property listing cards. Use the previous and next buttons to navigate.
1/13
Property Description
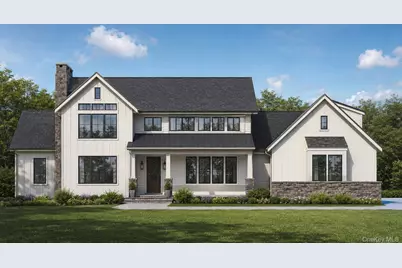
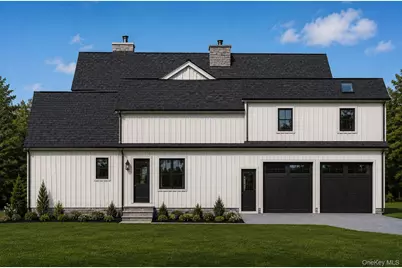
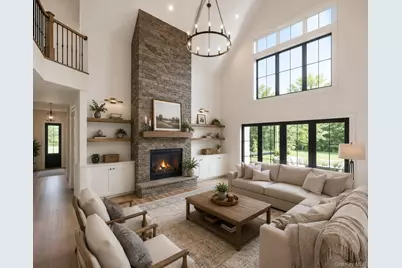
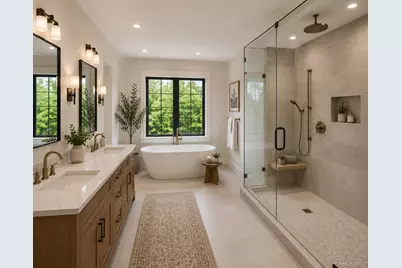
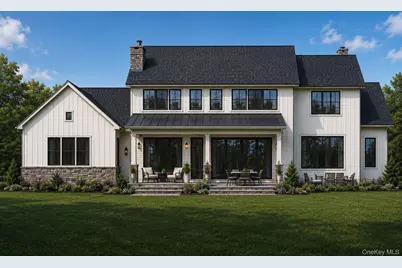
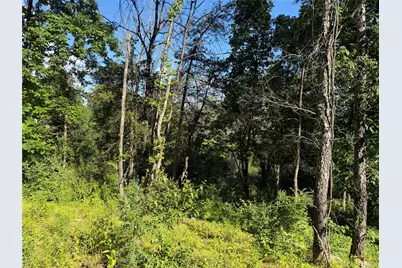
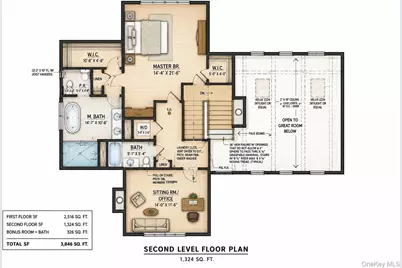
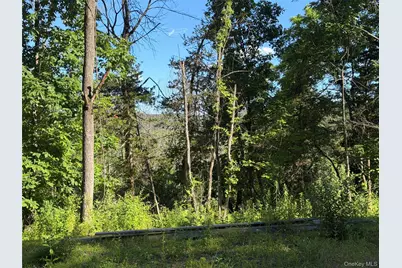
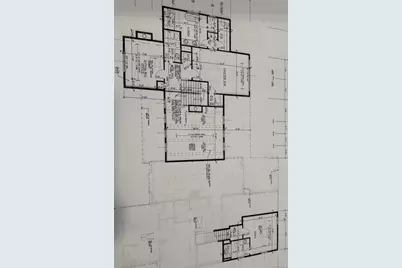
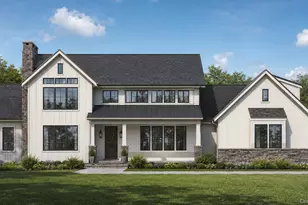
The ULTIMATE in LUXURY LIVING - 3800 sq ft w/ In-Law Suite & Studio. Introducing a breathtaking new custom home set on 3 private acres with partial views in the Town of Warwick. Offering approximately 3,846 square feet of thoughtfully designed living space, this exceptional residence features 4 bedrooms, 4.5 bathrooms, and a fully approved private in-law/guest suite, providing incredible flexibility for multi-generational living or extended guests. Designed to impress, the open-concept floor plan showcases a spectacular two-story great room, dedicated home office, gourmet kitchen with an oversized island and walk-in pantry, elegant dining area, and seamless access to the covered rear porch for effortless indoor-outdoor living. The luxurious primary suite offers a spa-inspired bath and spacious walk-in closet, while every room reflects quality craftsmanship, timeless design, and modern energy efficiency. Nestled on a scenic 3-acre homesite just minutes from the Village of Warwick's acclaimed restaurants, wineries, boutique shopping, golf, and outdoor recreation, this home offers the perfect balance of luxury, privacy, and convenience. Still time to personalize select finishes and create your dream home. Experience the quality and attention to detail of an award-winning local luxury home builder.
Full Property Details
Full Property Details for 5 Walnut Hill Rd
General
- Price: $1,199,900
- Taxes: $14,000
- Status: Active
- Type: Single Family
- Source: Long_Island
- MLS ID: 1018205
- Updated: 8/24/2026
- Added to Site: 68 day(s) ago
Interior
- Number of Rooms: 12
- Interior Features: First Floor Bedroom, First Floor Full Bath, Cathedral Ceiling(s), Ceiling Fan(s), Formal Dining, Granite Counters, High Ceilings, In-Law Floorplan, Kitchen Island, Open Floorplan, Primary Bathroom, Recessed Lighting, Walk-In Closet(s)
- Fireplace: Yes
- Appliances: Dishwasher, Exhaust Fan, Gas Range, Microwave, Refrigerator, Stainless Steel Appliance(s), Tankless Water Heater
Rooms
Bathrooms
- Total Bathrooms: 6
- Full Bathrooms: 5
- Half Bathrooms: 1
Bedrooms
- Total Bedrooms: 4
Parking
- Garage: Yes
- Garage Spaces: 2
- Parking Features: Driveway
Location
- County: Orange County
School Information
- High School District: Warwick Valley
- Elementary School: Sanfordville Elementary School
- Middle School: Warwick Valley Middle School
- High School: Warwick Valley High School
Heating & Cooling
- Central air: Yes
- Cooling Type: Central Air
- Heating Type: Forced Air
Utilities
- Sewer: Septic Tank
- Water: Well
- Utility Description: Electricity Connected, Phone Connected, Propane
Structural Information
- Architectural Style: Colonial, Farmhouse
- Detached/Attached: Detached
- Construction: Foam Insulation, Frame
- Basement: Yes
- Basement Desc.: Unfinished
- Sq. Ft. Source: Other
- Year Built: 2026
Lot Features
- Lot Size (Acres): 3
- Lot Size (Sq. Ft.): 130,680
Financial Considerations
- Tax Amount: $14,000
Disclosures and Reports
- Special Conditions: None
- Property ID: 335489-040-000-0001-085.200-0000
Listed by eXp Realty
Get Pre-Approved Today
Schools
Schools serving 5 Walnut Hill Rd
School District:Warwick Valley Central School District
| Name | Grades | Distance |
|---|---|---|
Sanfordville Elementary School 144 Sanfordville Road, Warwick, NY 10990 | K-4 | 1.9 mi |
Warwick Valley Middle School 225 West Street, Warwick, NY 10990 | 5-8 | 2.3 mi |
Park Avenue Elementary School, Warwick, NY 10 Park Avenue, Warwick, NY 10990 | 1-4 | 4 mi |
Warwick Valley High School 89 Sanfordville Road, Warwick, NY 10990 | 9-12 | 2.2 mi |
Disclaimer:
School attendance boundaries provided by ATTOM Data Solutions and are for reference only. Contact the school directly to verify enrollment eligibility.
Price & Sales History for 5 Walnut Hill Rd
Date
Details
Price
Change
Source
8/24/2026
Price Reduced
$1,199,900
-0.01%
MLS
8/03/2026
Listed
$1,199,999
300%
MLS
10/28/2022
Sold
$300,000
—
Public Record
Disclaimer: Historical sales information is derived from public records provided by the county offices. Information is not guaranteed and should be independently verified.
Tax History
Tax History for 5 Walnut Hill Rd
Year
Property Taxes
Change
Tax Assessment
Change
2024
$5,797
—
$31,000
7%
2024
$5,797
100%
$29,000
101%
2021
-100%
$14,400
—
2021
$831
-74%
$14,400
—
2020
$3,215
4%
$14,400
—
2018
$3,092
2%
$14,400
—
2017
$3,025
2%
$14,400
—
2016
$2,968
—
$14,400
—
2015
$2,980
1%
$14,400
—
2015
$2,958
3%
$14,400
—
2013
$2,865
—
$14,400
—
Disclaimer: Historical tax information is derived from public records provided by the county offices. Information is not guaranteed and should be independently verified.
Estimate the Cost
Estimate the Cost for 5 Walnut Hill Rd
5 Walnut Hill Road, Warwick, NY 10990 (MLS# 1018205) is a Single Family property with 4 bedrooms, 5 full bathrooms and 1 partial bathroom. 5 Walnut Hill Road is currently listed for $1,199,900 and was received on August 05, 2026. Want to learn more about 5 Walnut Hill Road? Do you have questions about finding other Single Family real estate for sale in Warwick? You can browse all Warwick real estate or contact a Coldwell Banker agent to request more information.
