
This is a carousel with tiles that activate property listing cards. Use the previous and next buttons to navigate.
1/50
$1,175,000
This is a carousel with tiles that activate property listing cards. Use the previous and next buttons to navigate.
1/50
Property Description
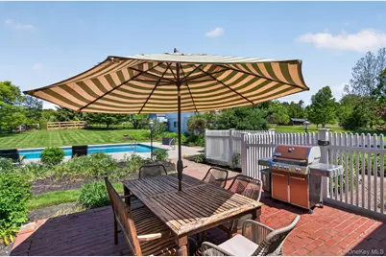
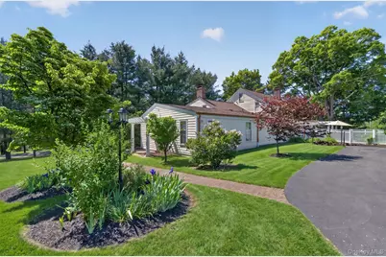
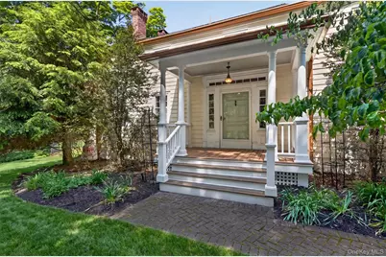
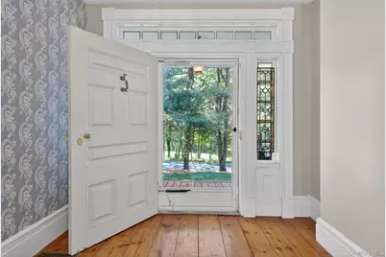
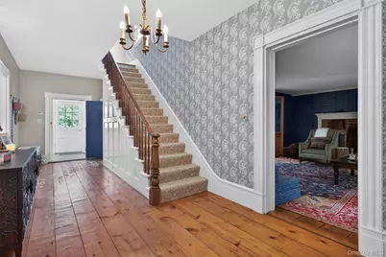
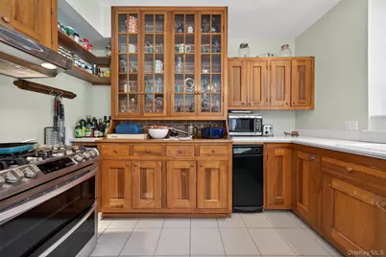
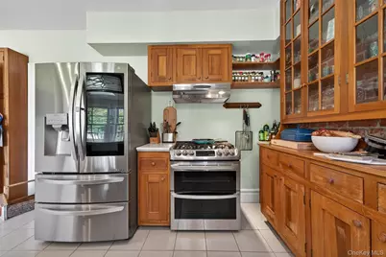
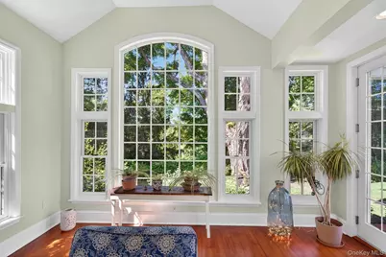
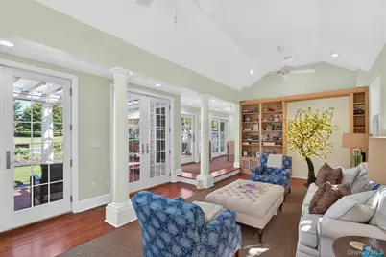
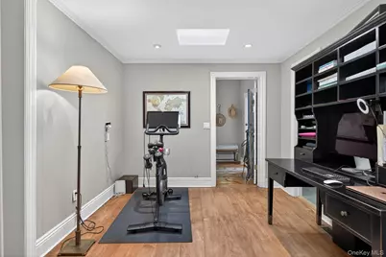
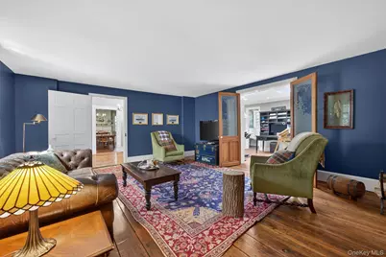
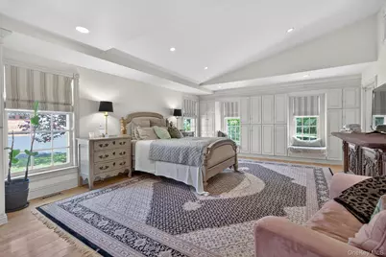
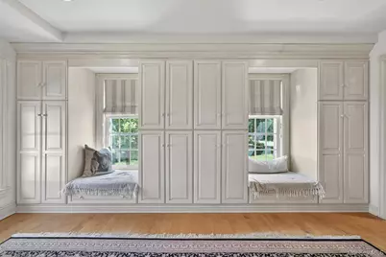
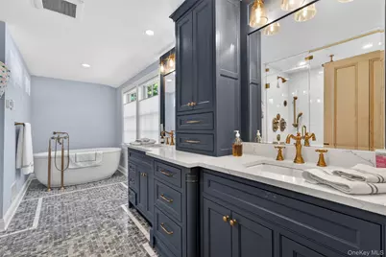
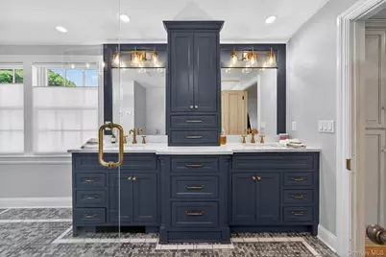
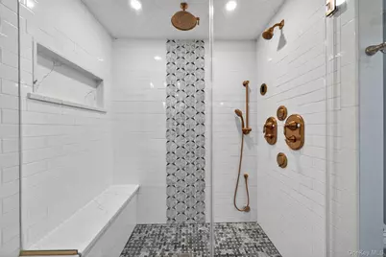
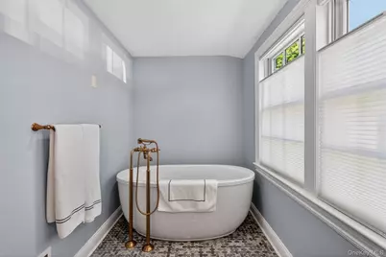
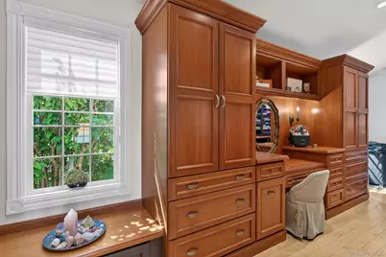
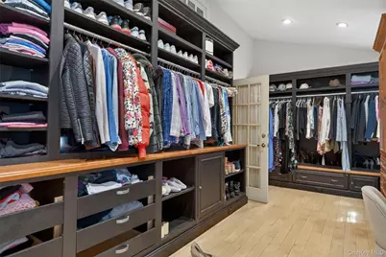
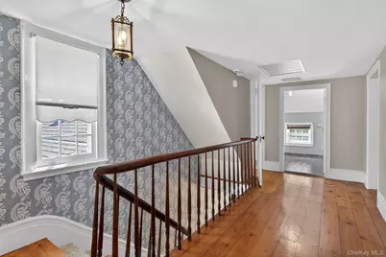
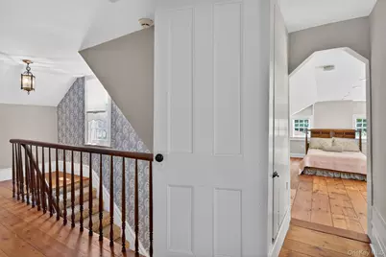
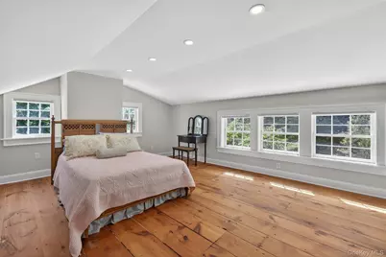
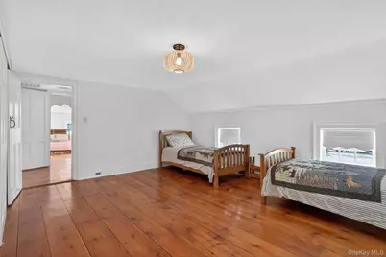
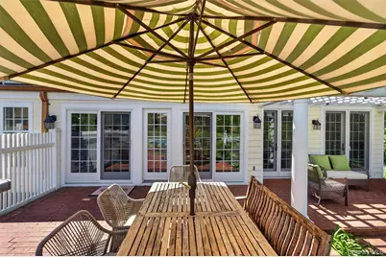
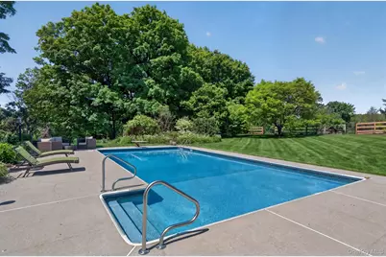
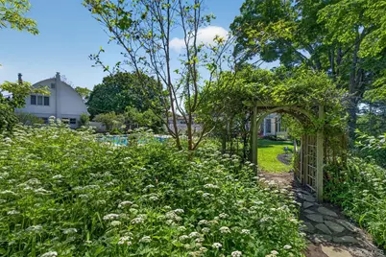
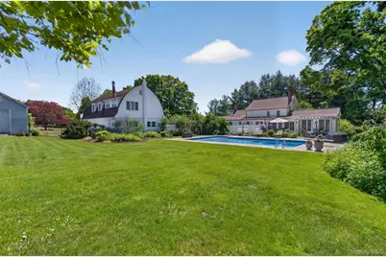
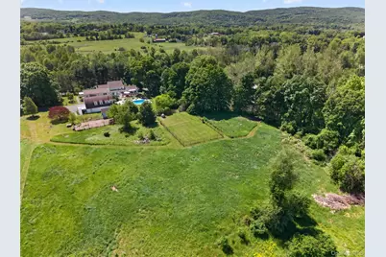
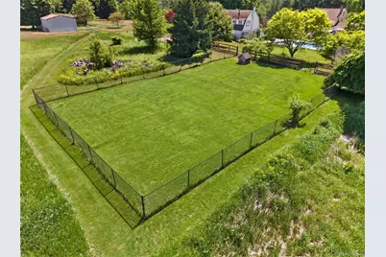
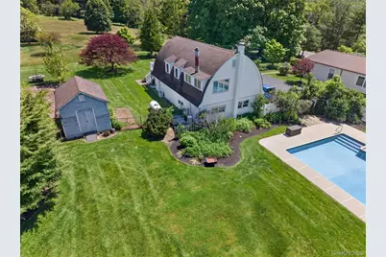
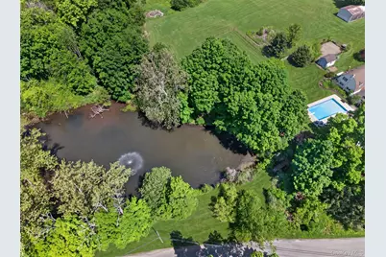
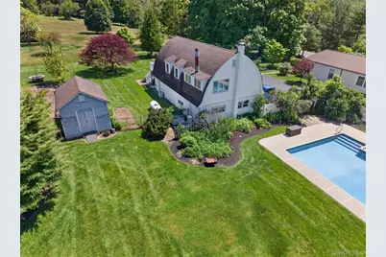
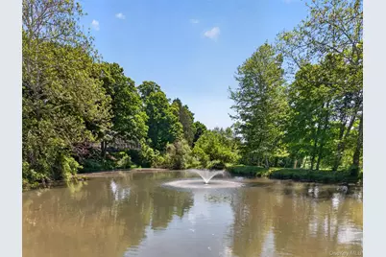
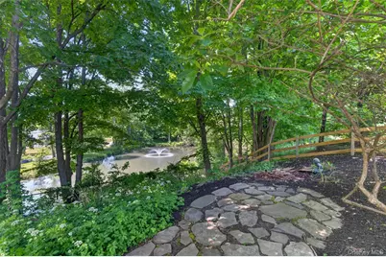
This exceptional Warwick estate offers privacy, versatility, and income potential in one extraordinary setting. Five gorgeous level acres, sweeping pastoral views, a private bass-stocked pond, a saltwater pool, and a one-bedroom apartment above the detached garage. Steeped in Warwick history and filled with the character of a bygone era, the beautifully maintained circa-1836 Demerest House combines timeless architectural details with the comfort and flexibility today's buyers value. Wide-plank floors, fireplaces, handsome mantels, a striking staircase, and period-inspired finishes give the home warmth and individuality throughout. The first-floor primary suite offers privacy and convenience with a spacious walk-in closet and spa-like en-suite bath. A sun-filled room surrounded by windows overlooks the grounds and provides an inviting place to relax, entertain, or enjoy the changing seasons. Outside, the gorgeous level property is designed to be enjoyed. Sweeping lawns, mature trees, perennial gardens, pergolas, a fire pit, a vegetable garden area, and a fully fenced dog run create a peaceful country setting with beautiful pastoral views. Spend summer days beside the saltwater in-ground pool, fish or kayak on your private bass-stocked pond, garden, entertain, or simply appreciate the space and privacy surrounding you. Privately situated above the detached two-car garage, a one-bedroom accessory apartment is a valuable and highly versatile feature. Use it for rental-income potential, multigenerational living, extended-stay guests, a private professional studio, creative workspace, or a quiet work-from-home retreat separate from the main residence. Located in the Warwick School District, this distinctive property brings together more than five usable acres, a separate legal apartment, detached garage, pool, private pond, pastoral views, and remarkable character. A truly special offering for the buyer searching for more than an ordinary home. Private showings are available by appointment. Come experience the setting, possibilities, and Warwick lifestyle for yourself.
Full Property Details
Full Property Details for 56 Jones Rd
General
- Price: $1,175,000
- Taxes: $15,358
- Status: Active
- Type: Single Family
- Source: Long_Island
- MLS ID: 1009133
- Updated: 8/13/2026
- Added to Site: 79 day(s) ago
Interior
- Number of Rooms: 14
- Interior Features: First Floor Bedroom, First Floor Full Bath, Built-in Features, Cathedral Ceiling(s), Chandelier, Entrance Foyer, Formal Dining, High Ceilings, Natural Woodwork, Open Kitchen, Original Details, Primary Bathroom, Master Downstairs, Soaking Tub, Storage, Walk-In Closet(s)
- Fireplace: Yes
- Number of Fireplaces: 2
- Fireplace(s): Wood Burning
- Appliances: Dishwasher, Dryer, Gas Oven, Refrigerator, Washer
- Laundry Facilities: Yes
- Flooring: Hardwood
Rooms
Bathrooms
- Total Bathrooms: 3
- Full Bathrooms: 2
- Half Bathrooms: 1
Bedrooms
- Total Bedrooms: 4
Other Rooms
- Laundry: In Hall
Additional Information
- Pool: Yes
- Private Pool: Yes
- Pool Description: Diving Board, In-Ground, Vinyl
Exterior
- Exterior Features: Dog Run, Garden
Parking
- Garage: Yes
- Garage Spaces: 2
- Parking Features: Garage
Location
- County: Orange County
School Information
- High School District: Warwick Valley
- Elementary School: Sanfordville Elementary School
- Middle School: Warwick Valley Middle School
- High School: Warwick Valley High School
Heating & Cooling
- Central air: Yes
- Cooling Type: Central Air
- Heating Type: Oil
Utilities
- Sewer: Septic Tank
- Water: Well
- Utility Description: Electricity Connected
Structural Information
- Architectural Style: Farmhouse, Includes Legal Accessory Apartment, Victorian
- Detached/Attached: Detached
- Construction: Frame
- Basement: Yes
- Basement Desc.: Unfinished, Walk-Out Access
- Sq. Ft. Source: Public Records
- Year Built: 1836
Additional Structures
- Other Structures: Garage(s), Guest House, Outbuilding, Residence, Shed(s)
Lot Features
- Property View: Mountain(s), Open
- Mountain views: Yes
- Lot Size (Acres): 5.7
- Lot Size (Sq. Ft.): 248,292
- Fence: Yes
- Fencing (Description): Back Yard, Chain Link, Partial
Water Features
- Water Front View: Pond
Financial Considerations
- Tax Amount: $15,358.83
Disclosures and Reports
- Special Conditions: None
- Property ID: 335489-041-000-0001-044.210-0000
Listed by RE/MAX Town & Country
Get Pre-Approved Today
Schools
Schools serving 56 Jones Rd
School District:Warwick Valley Central School District
| Name | Grades | Distance |
|---|---|---|
Sanfordville Elementary School 144 Sanfordville Road, Warwick, NY 10990 | K-4 | 1.2 mi |
Warwick Valley Middle School 225 West Street, Warwick, NY 10990 | 5-8 | 1.3 mi |
Park Avenue Elementary School, Warwick, NY 10 Park Avenue, Warwick, NY 10990 | 1-4 | 3.1 mi |
Warwick Valley High School 89 Sanfordville Road, Warwick, NY 10990 | 9-12 | 1.2 mi |
Disclaimer:
School attendance boundaries provided by ATTOM Data Solutions and are for reference only. Contact the school directly to verify enrollment eligibility.
Price & Sales History for 56 Jones Rd
Date
Details
Price
Change
Source
6/09/2026
Listed
$1,175,000
137.37%
MLS
7/10/2014
Sold
$495,000
—
Public Record
Disclaimer: Historical sales information is derived from public records provided by the county offices. Information is not guaranteed and should be independently verified.
Tax History
Tax History for 56 Jones Rd
Year
Property Taxes
Change
Tax Assessment
Change
2024
$15,081
100%
$65,700
—
2021
-100%
$65,700
—
2021
$3,857
-74%
$65,700
—
2020
$14,715
4%
$65,700
—
2018
$14,153
2%
$65,700
—
2017
$13,845
2%
$65,700
—
2016
$13,586
—
$65,700
—
2015
$13,642
1%
$65,700
—
2015
$13,542
3%
$65,700
—
2013
$13,116
—
$65,700
—
Disclaimer: Historical tax information is derived from public records provided by the county offices. Information is not guaranteed and should be independently verified.
Estimate the Cost
Estimate the Cost for 56 Jones Rd
56 Jones Road, Warwick, NY 10990 (MLS# 1009133) is a Single Family property with 4 bedrooms, 2 full bathrooms and 1 partial bathroom. 56 Jones Road is currently listed for $1,175,000 and was received on June 09, 2026. Want to learn more about 56 Jones Road? Do you have questions about finding other Single Family real estate for sale in Warwick? You can browse all Warwick real estate or contact a Coldwell Banker agent to request more information.
