This is a carousel with tiles that activate property listing cards. Use the previous and next buttons to navigate.
1/47
$849,999
This is a carousel with tiles that activate property listing cards. Use the previous and next buttons to navigate.
1/47
Property Description
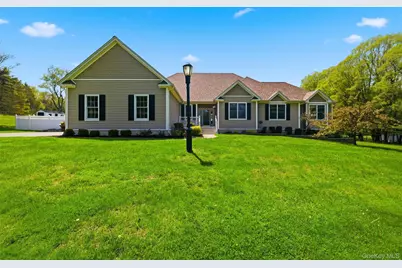
Set quietly at the end of a tree-lined cul-de-sac in desirable Warwick, NY, this exceptional sprawling ranch, meticulously cared for by one owner, feels like a private retreat the moment you arrive. Nestled on 2.2 beautifully maintained level acres, the home is framed by a picturesque setting and an extra-long driveway that sets the tone for the space, privacy, and comfort found throughout. Just minutes to the vibrant Warwick Village, enjoy the perfect balance of peaceful seclusion and convenient access to shops, dining, orchards, wineries, and year-round community charm. Boasting over 2,700 square feet of main-level living space, this thoughtfully designed home features four spacious bedrooms and a total of three full bathrooms and two half bathrooms, offering superior convenience for both everyday living and entertaining. Beautiful hardwood floors run throughout the home, accented by elegant crown molding, charming shiplap wall details, and a cozy pellet stove with a built-in fan that adds warmth and ambiance year-round. The stunning renovated kitchen is truly the heart of the home, featuring quartz countertops, a gorgeous ceramic tile backsplash, and a premium Wolf stove that will impress any home chef. The primary en-suite feels like a true spa retreat, showcasing a luxurious tiled bathroom complete with a private steam shower, dual sinks, a built-in bench, and two shower niches designed with both style and functionality in mind. A spacious walk-in closet includes convenient in-unit washer and dryer access, adding thoughtful ease to everyday living. Adding even more flexibility, the third bedroom features its own private den/office and an accessibility-friendly layout with wide doorways and a wide soaking tub. This unique space also includes generous counter space, an additional sink, and a built-in ceiling heat lamp, along with the potential to create a walk-in shower or full laundry room if desired. The fully finished lower level adds over 1,600 additional square feet of living space, offering endless possibilities with a spacious recreation area, half bath, built-in sound system, and a built-in bar, perfect for entertaining, guests, a home gym, or extended living space. Step outside and experience your own backyard oasis. The screened-in rear sunroom overlooks the beautifully fenced property featuring vinyl and wrought iron fencing, perennial gardens, a sparkling in-ground pool with a tranquil waterfall feature, and peaceful natural surroundings. Solar panels help efficiently heat the pool, while a storage shed adds convenience. A whole-house automatic generator, smart thermostats, new water heater, new roof, and automatic garage door openers provide modern comfort and peace of mind. This is more than a home, it's a rare opportunity to own a thoughtfully curated retreat where luxury, accessibility, and lifestyle come together seamlessly, just minutes from the heart of Warwick's Village.
Full Property Details
Full Property Details for 92 Coppergate Ln
General
- Price: $849,999
- Taxes: $16,656
- Status: Active
- Type: Single Family
- Source: Long_Island
- MLS ID: 994592
- Updated: 5/22/2026
- Added to Site: 15 day(s) ago
Interior
- Number of Rooms: 11
- Interior Features: First Floor Bedroom, First Floor Full Bath, Ceiling Fan(s), Crown Molding, Double Vanity, ENERGY STAR Qualified Door(s), Formal Dining, High Ceilings, High Speed Internet, In-Law Floorplan, Open Floorplan, Open Kitchen, Primary Bathroom, Master Downstairs, Quartz/Quartzite Counters, Recessed Lighting, Sauna, Smart Thermostat, Soaking Tub, Sound System, Speakers, Storage, Walk-In Closet(s), Washer/Dryer Hookup
- Fireplace: Yes
- Number of Fireplaces: 1
- Fireplace(s): Pellet Stove
- Appliances: Dishwasher, Dryer, ENERGY STAR Qualified Appliances, Gas Oven, Gas Range, Microwave, Refrigerator
- Laundry Facilities: Yes
- Flooring: Carpet, Ceramic Tile, Hardwood, Vinyl
Rooms
Bathrooms
- Total Bathrooms: 5
- Full Bathrooms: 3
- Half Bathrooms: 2
Bedrooms
- Total Bedrooms: 4
Other Rooms
- Laundry: Electric Dryer Hookup, In Basement, Multiple Locations, Washer Hookup
Additional Information
- Pool: Yes
- Private Pool: Yes
- Pool Description: Fenced, In-Ground, Pool Cover, Solar Heat, Vinyl
- Security/Safety: Video Cameras
Exterior
- Exterior Features: Garden, Lighting, Mailbox
- Porch/Patio/Deck: Covered, Deck, Porch, Screened
Parking
- Garage: Yes
- Garage Spaces: 2
- Parking Features: Driveway, Garage, Garage Door Opener, Private
Location
- County: Orange County
- Subdivision: Stony Creek
- Cross Streets: Spanktown Rd
School Information
- High School District: Florida
- Elementary School: Golden Hill Elementary
- Middle School: S S Seward Institute
- High School: S.S. Seward Institute
Heating & Cooling
- Central air: Yes
- Cooling Type: Central Air
- Heating Type: ENERGY STAR Qualified Equipment, Natural Gas
- Heating Zones: 5
Utilities
- Sewer: Septic Tank
- Water: Well, Private
- Utility Description: Cable Connected, Electricity Connected, Natural Gas Connected, Phone Connected, Underground Utilities
Structural Information
- Architectural Style: Ranch
- Detached/Attached: Detached
- Construction: Vinyl Siding
- Basement: Yes
- Basement Desc.: Finished, Full Basement, Storage Space
- Windows: Blinds, ENERGY STAR Qualified Windows, Insulated Windows, Oversized Windows, Screens
- Building Size: 4660
- Square Feet: 4,660
- Sq. Ft. Source: Public Records
- Year Built: 1998
Additional Structures
- Other Structures: Shed(s)
Lot Features
- Property View: Trees/Woods
- Lot Size (Acres): 2.2
- Lot Size (Sq. Ft.): 95,832
- Road Maintenance: Public Maintained Road
- Fence: Yes
- Lot Features: Back Yard, Cul-De-Sac, Front Yard, Garden, Level, Near Public Transit, Near School, Near Shops, Paved, Private, Wooded
- Fencing (Description): Fenced, Vinyl
Green Features
- Energy Generation: Solar
Financial Considerations
- Tax Amount: $16,656.79
Disclosures and Reports
- Special Conditions: None
- Property ID: 335489-017-000-0002-019.000-0000
Listed by Keller Williams Realty
Get Pre-Approved Today
Schools
Schools serving 92 Coppergate Ln
School District:Florida Union Free School District
| Name | Grades | Distance |
|---|---|---|
Golden Hill Elementary School 478 Round Hill Road, Florida, NY 10921 | PK-5 | 2.7 mi |
S S Seward Institute 51 North Main Street, Florida, NY 10921 | 6-12 | 3.1 mi |
Disclaimer:
School attendance boundaries provided by ATTOM Data Solutions and are for reference only. Contact the school directly to verify enrollment eligibility.
Price & Sales History for 92 Coppergate Ln
Date
Details
Price
Change
Source
5/14/2026
Listed
$849,999
—
MLS
Disclaimer: Historical sales information is derived from public records provided by the county offices. Information is not guaranteed and should be independently verified.
Tax History
Tax History for 92 Coppergate Ln
Year
Property Taxes
Change
Tax Assessment
Change
2024
$16,525
100%
$63,000
—
2021
-100%
$63,000
—
2021
$15,273
2%
$63,000
-3%
2020
$15,035
-1%
$64,900
—
2018
$15,121
3%
$64,900
—
2017
$14,653
3%
$64,900
—
2016
$14,291
—
$64,900
—
2015
$14,280
1%
$64,900
—
2015
$14,109
5%
$64,900
—
2013
$13,386
—
$64,900
—
Disclaimer: Historical tax information is derived from public records provided by the county offices. Information is not guaranteed and should be independently verified.
Estimate the Cost
Estimate the Cost for 92 Coppergate Ln
92 Coppergate Lane, Warwick, NY 10990 (MLS# 994592) is a Single Family property with 4 bedrooms, 3 full bathrooms and 2 partial bathrooms. 92 Coppergate Lane is currently listed for $849,999 and was received on May 14, 2026. Want to learn more about 92 Coppergate Lane? Do you have questions about finding other Single Family real estate for sale in Warwick? You can browse all Warwick real estate or contact a Coldwell Banker agent to request more information.