This is a carousel with tiles that activate property listing cards. Use the previous and next buttons to navigate.
1/1
$755,000
This is a carousel with tiles that activate property listing cards. Use the previous and next buttons to navigate.
1/1
Property Description
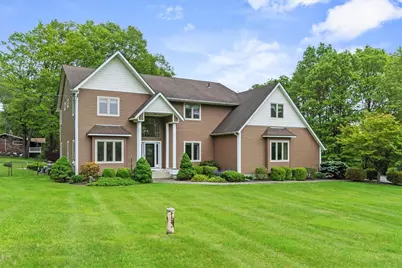
Welcome to this elegant contemporary colonial home, perfectly blending a relaxed atmosphere with luxurious details across 3.1 professionally landscaped acres. Step inside and make a grand entrance through the dramatic foyer, featuring stunning in-lay hardwood floors and stately columns. The expansive living room offers a sophisticated formal space for traditional furnishings and elegant entertaining. Enjoy mealtime in a setting that exudes gracious formality. The two-story family room, complete with a warm fireplace and a convenient wet bar, is sure to become the heart of your entertaining. The first floor also features a desirable home office enhanced by a unique two-sided fireplace. The large kitchen offers both efficient style and inviting warmth, boasting beautiful quartz countertops, top-of-the-line stainless steel appliances, a spacious eating area, and a center island perfect for casual meals or serving as a buffet. Retreat to the luxurious primary suite, a true spa-like haven with a separate shower, double sinks, a whirl pool tub, and a generous walk-in closet. The home also includes three additional well-appointed bedrooms and a versatile bonus room, each sharing thoughtfully designed Jack & Jill bathrooms. Outside, discover your own private resort with a sparkling inground pool nestled within the beautiful, park-like property featuring gorgeous landscaping. This exceptional home enjoys an excellent location, just minutes away from charming village shops and restaurants.
Full Property Details
Full Property Details for 115 Moffat Rd
General
- Sold For: $755,000
- Taxes: $22,417
- Status: Closed
- Type: Single Family
- Source: Long_Island
- MLS ID: 862860
- Added to Site: 375 day(s) ago
Interior
- Number of Rooms: 10
- Interior Features: Ceiling Fan(s), Central Vacuum, Chandelier, Double Vanity, Eat-in Kitchen, Entrance Foyer, Formal Dining, High Ceilings, Kitchen Island, Primary Bathroom, Open Floorplan, Pantry, Quartz/Quartzite Counters, Recessed Lighting, Soaking Tub, Walk-In Closet(s), Washer/Dryer Hookup, Wet Bar
- Fireplace: Yes
- Fireplace(s): Family Room, Gas
- Appliances: Dishwasher, Dryer, Exhaust Fan, Microwave, Range, Refrigerator, Stainless Steel Appliance(s), Washer, Water Softener Owned
- Laundry Facilities: Yes
- Flooring: Carpet, Hardwood, Tile
Rooms
Bathrooms
- Total Bathrooms: 4
- Full Bathrooms: 3
- Half Bathrooms: 1
Bedrooms
- Total Bedrooms: 4
Other Rooms
- Laundry: Laundry Room
Additional Information
- Pool: Yes
- Private Pool: Yes
- Pool Description: Fenced, In-Ground, Pool Cover, Vinyl
Exterior
- Porch/Patio/Deck: Patio
Parking
- Garage: Yes
- Garage Spaces: 3
- Parking Features: Driveway, Garage, Garage Door Opener
Location
- County: Orange County
School Information
- High School District: Washingtonville
- Elementary School: Taft Elementary School
- Middle School: Washingtonville Middle School
- High School: Washingtonville Senior High School
Heating & Cooling
- Central air: Yes
- Cooling Type: Central Air
- Heating Type: Oil
- Heating Zones: 2
Utilities
- Sewer: Septic Tank
- Water: Well
- Utility Description: Cable Connected, Electricity Connected, Phone Connected, Trash Collection Public, Water Connected
Structural Information
- Architectural Style: Colonial, Contemporary
- Detached/Attached: Detached
- Construction: Frame, Vinyl Siding
- Basement: Yes
- Basement Desc.: Full Basement, Unfinished, Walk-Out Access
- Windows: Casement, Floor to Ceiling Windows, Skylight(s), Wall of Windows
- Building Size: 4299
- Square Feet: 4,299
- Sq. Ft. Source: Public Records
- Year Built: 1991
Lot Features
- Lot Size (Acres): 3.1
- Lot Size (Sq. Ft.): 135,036
- Fence: Yes
- Lot Features: Back Yard, Front Yard, Landscaped, Level, Near School, Near Shops
- Fencing (Description): Back Yard
Financial Considerations
- Taxes Include: Trash
- Tax Amount: $22,417.43
Disclosures and Reports
- Special Conditions: None
- Property ID: 332089-001-000-0001-067.000-0000
Listed by Howard Hanna Rand Realty
Sold by G.C.B International Realty Co.

Get Pre-Approved Today
Schools
Schools serving 115 Moffat Rd
School District:Washingtonville Central School District
Disclaimer:
School attendance boundaries provided by ATTOM Data Solutions and are for reference only. Contact the school directly to verify enrollment eligibility.
Price & Sales History for 115 Moffat Rd
Date
Details
Price
Change
Source
5/26/2026
Sold
$755,000
-5.51%
MLS
9/04/2025
Price Reduced
$799,000
-2.44%
MLS
8/06/2025
Price Reduced
$819,000
-2.38%
MLS
7/10/2025
Price Reduced
$839,000
-4.11%
MLS
5/16/2025
Listed
$875,000
—
MLS
Disclaimer: Historical sales information is derived from public records provided by the county offices. Information is not guaranteed and should be independently verified.
115 Moffat Road, Washingtonville, NY 10992 (MLS# 862860) is a Single Family property that was sold at $755,000 on May 26, 2026. Want to learn more about 115 Moffat Road? Do you have questions about finding other Single Family real estate for sale in Washingtonville? You can browse all Washingtonville real estate or contact a Coldwell Banker agent to request more information.