This is a carousel with tiles that activate property listing cards. Use the previous and next buttons to navigate.
1/1
$666,000
This is a carousel with tiles that activate property listing cards. Use the previous and next buttons to navigate.
1/1
Property Description
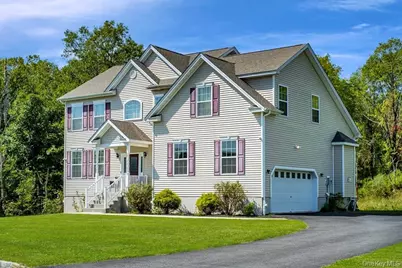
Property back on market due to buyer's financing falling through. Located in the desirable Highgrove community in Washingtonville, this stunning colonial sits on a premium tree-lined homesite with sun-drenched rooms throughout. Its southern exposure fills every space with beautiful natural light and the open floor plan offers a seamless flow, ideal for both everyday living and entertaining. Features include hardwood flooring throughout, a chef's kitchen with a large center island, granite countertops, SS GE appliances, and ample work space, an open dining room, and a living room with a volume ceiling, wall of windows and gas fireplace. The primary suite is a private retreat with dramatic vaulted ceiling, two walk in closets, and a spa-like bath complete with a whirlpool tub, double vanity and separate tiled shower. Also included is a full, unfinished basement equipped with under-slab rough-in plumbing for a future bathroom, egress window, and a walk out, offering an excellent opportunity to create future additional living space. The outdoor living is just as impressive, with a two-tier composite deck overlooking a beautiful pool and private backyard. This home was built in 2019 to high performance energy efficient specs and offers fully owned solar panels, dual-zone heating and air conditioning, custom irrigation system, and exterior lighting. All of this just 50 miles to Manhattan, offering an ideal commute for NYPD, FDNY, and city professionals. This truly is an exceptional home in a sought-after community-a place you'll love to call home! See floor plans and video.
Full Property Details
Full Property Details for 13 Hopkins Ct
General
- Sold For: $666,000
- Taxes: $18,615
- Status: Closed
- Type: Single Family
- Source: Long_Island
- MLS ID: 928589
- Added to Site: 259 day(s) ago
Interior
- Number of Rooms: 9
- Interior Features: Ceiling Fan(s), Chefs Kitchen, Crown Molding, Eat-in Kitchen, Entrance Foyer, Granite Counters, High Ceilings, His and Hers Closets, Kitchen Island, Primary Bathroom, Open Floorplan, Open Kitchen, Pantry, Recessed Lighting, Walk-In Closet(s), Washer/Dryer Hookup
- Fireplace: Yes
- Number of Fireplaces: 1
- Fireplace(s): Family Room, Gas
- Appliances: Dishwasher, Dryer, Gas Oven, Microwave, Range, Refrigerator, Stainless Steel Appliance(s), Washer
- Flooring: Carpet, Ceramic Tile, Hardwood
Rooms
Bathrooms
- Total Bathrooms: 3
- Full Bathrooms: 2
- Half Bathrooms: 1
Bedrooms
- Total Bedrooms: 4
Additional Information
- Pool: Yes
- Private Pool: Yes
- Pool Description: Above Ground
Exterior
- Exterior Features: Lighting, Rain Gutters
- Porch/Patio/Deck: Deck
Parking
- Garage: Yes
- Garage Spaces: 2
- Parking Features: Driveway, Garage
Location
- County: Orange County
- Subdivision: Highgrove
- Cross Streets: Highgrove Drive
- Driving Directions: Bull Road to Highgrove Drive to Hopkins Court, #13
- Direction Faces: South
School Information
- High School District: Washingtonville
- Elementary School: Taft Elementary School
- Middle School: Washingtonville Middle School
- High School: Washingtonville Senior High School
Heating & Cooling
- Central air: Yes
- Cooling Type: Central Air
- Heating Type: Natural Gas
- Heating Zones: 2
Utilities
- Sewer: Public Sewer
- Water: Public
- Utility Description: Trash Collection Public
Structural Information
- Architectural Style: Colonial, Contemporary
- Detached/Attached: Detached
- Construction: Frame, Vinyl Siding
- Basement: Yes
- Basement Desc.: Unfinished, Walk-Out Access
- Windows: Double Pane Windows, Oversized Windows, Screens
- Building Size: 3498
- Square Feet: 3,498
- Sq. Ft. Source: Public Records
- Year Built: 2019
Additional Structures
- Other Structures: None
Lot Features
- Property View: Mountain(s), Neighborhood, Open
- Mountain views: Yes
- Lot Size (Acres): 0.47
- Lot Size (Sq. Ft.): 20,552
- Road Maintenance: Public Maintained Road
- Fence: Yes
- Lot Features: Level, Views
- Fencing (Description): None
Financial Considerations
- Taxes Include: Trash
- Tax Amount: $18,615.07
Disclosures and Reports
- Special Conditions: None
- Property ID: 332001-129-000-0001-035.000-0000
Listed and Sold by BHHS Hudson Valley Properties

Get Pre-Approved Today
Schools
Schools serving 13 Hopkins Ct
School District:Washingtonville Central School District
Disclaimer:
School attendance boundaries provided by ATTOM Data Solutions and are for reference only. Contact the school directly to verify enrollment eligibility.
Price & Sales History for 13 Hopkins Ct
Date
Details
Price
Change
Source
6/03/2026
Sold
$666,000
-2.7%
MLS
2/27/2026
Price Reduced
$684,500
-1.44%
MLS
1/11/2026
Price Reduced
$694,500
-1.49%
MLS
10/25/2025
Listed
$705,000
—
MLS
Disclaimer: Historical sales information is derived from public records provided by the county offices. Information is not guaranteed and should be independently verified.
13 Hopkins Court, Washingtonville, NY 10992 (MLS# 928589) is a Single Family property that was sold at $666,000 on June 03, 2026. Want to learn more about 13 Hopkins Court? Do you have questions about finding other Single Family real estate for sale in Washingtonville? You can browse all Washingtonville real estate or contact a Coldwell Banker agent to request more information.