This is a carousel with tiles that activate property listing cards. Use the previous and next buttons to navigate.
1/1
$530,000
This is a carousel with tiles that activate property listing cards. Use the previous and next buttons to navigate.
1/1
Property Description
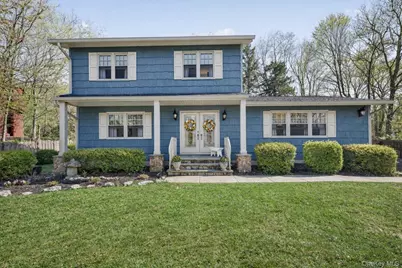
You come home by way of the long, curving drive, the house appearing through the trees. Three bedrooms, one and a half baths, and 1,816 square feet of colonial on just over half an acre in Washingtonville. The numbers are useful, but this place asks you to walk through it. Inside, life tends to gather where it naturally should. Mornings begin in the kitchen, granite counters, stainless appliances, and a large window over the sink that lets the light in before anyone is fully awake. Breakfast drifts into the dining area, then into the rest of the day, with the house opening easily from one space to the next. Someone is always near the brick fireplace when the weather cools, stretched out in the living room with its exposed beam detail, a game on, dinner going, conversation moving between the living room and family room without anyone feeling cut off from it. Two full living spaces give everyone room to spread out or disappear for a while. Main-level laundry means one less trip up the stairs. Hardwood floors run through the main living areas and into the bedrooms. The backyard becomes its own second setting, fenced and open enough to actually use, the kind of space that invites dogs, chairs dragged into the grass, and dinners that start on the elevated rear deck and linger longer than planned. In summer, the deck does a lot of the living. Doors open, dinner moves outside, and the evenings stretch under the trees. Fall is even better, the yard framed by mature landscaping and the house warm when you come back in. Winter pulls everyone toward the fire, and the rooms seem made for it. Then spring arrives and everything opens again, the lawn waking up, the whole property reminding you what half an acre actually gives you. When you want to leave the quiet for a while, Washingtonville is right there. The village has been here since 1809, named for Washington himself, and Brotherhood Winery, founded in 1839, is just down the road. Route 94 and 208 are close by, I-87 is a few minutes east, and the Metro-North station at Salisbury Mills is about seven minutes away. But this is the kind of home that makes heading back the best part of the day.
Full Property Details
Full Property Details for 22 Thompson Dr
General
- Sold For: $530,000
- Taxes: $11,382
- Status: Closed
- Type: Single Family
- Source: Long_Island
- MLS ID: 986708
- Added to Site: 81 day(s) ago
Interior
- Number of Rooms: 9
- Interior Features: Ceiling Fan(s), Formal Dining, Granite Counters, Open Kitchen, Original Details, Recessed Lighting, Washer/Dryer Hookup
- Fireplace: Yes
- Number of Fireplaces: 1
- Fireplace(s): Living Room
- Appliances: Convection Oven, Dishwasher, Disposal, Dryer, Electric Range, Microwave, Refrigerator, Stainless Steel Appliance(s), Washer
- Laundry Facilities: Yes
- Flooring: Hardwood, Tile
Rooms
Bathrooms
- Total Bathrooms: 2
- Full Bathrooms: 1
- Half Bathrooms: 1
Bedrooms
- Total Bedrooms: 3
Other Rooms
- Laundry: Laundry Room
Exterior
- Exterior Features: Rain Gutters
Parking
- Garage: Yes
- Garage Spaces: 2
- Parking Features: Attached, Driveway
Location
- County: Orange County
- Subdivision: Mountain View
- Direction Faces: North
School Information
- High School District: Washingtonville
- Elementary School: Round Hill Elementary School
- Middle School: Washingtonville Middle School
- High School: Washingtonville Senior High School
Heating & Cooling
- Cooling Type: Wall/Window Unit(s)
- Heating Type: Baseboard, Oil
- Heating Zones: 1
Utilities
- Sewer: Septic Tank
- Water: Public
- Utility Description: Cable Connected, Electricity Connected, Trash Collection Public, Water Connected
Structural Information
- Architectural Style: Colonial
- Detached/Attached: Detached
- Construction: Frame
- Basement: Yes
- Basement Desc.: Unfinished
- Building Size: 2460
- Square Feet: 2,460
- Sq. Ft. Source: Public Records
- Year Built: 1967
Lot Features
- Lot Size (Acres): 0.5252
- Lot Size (Sq. Ft.): 22,876
- Fence: Yes
- Lot Features: Back Yard, Front Yard, Stone/Brick Wall
- Fencing (Description): Back Yard, Wood
Financial Considerations
- Taxes Include: Trash
- Tax Amount: $11,382
Disclosures and Reports
- Special Conditions: None
- Property ID: 332089-008-000-0004-009.000-0000
Listed by Keller Williams Hudson Valley
Sold by Keller Williams Valley Realty

Get Pre-Approved Today
Schools
Schools serving 22 Thompson Dr
School District:Washingtonville Central School District
Disclaimer:
School attendance boundaries provided by ATTOM Data Solutions and are for reference only. Contact the school directly to verify enrollment eligibility.
Price & Sales History for 22 Thompson Dr
Date
Details
Price
Change
Source
7/08/2026
Sold
$530,000
8.16%
MLS
4/21/2026
Listed
$490,000
—
MLS
Disclaimer: Historical sales information is derived from public records provided by the county offices. Information is not guaranteed and should be independently verified.
22 Thompson Drive, Washingtonville, NY 10992 (MLS# 986708) is a Single Family property that was sold at $530,000 on July 08, 2026. Want to learn more about 22 Thompson Drive? Do you have questions about finding other Single Family real estate for sale in Washingtonville? You can browse all Washingtonville real estate or contact a Coldwell Banker agent to request more information.