This is a carousel with tiles that activate property listing cards. Use the previous and next buttons to navigate.
1/1
$945,000
This is a carousel with tiles that activate property listing cards. Use the previous and next buttons to navigate.
1/1
Property Description
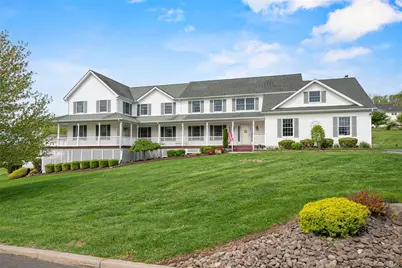
Offered for the Very First Time - Meticulous Blooming Grove Estate Welcome to this stunning 5-bedroom, 4.5-bathroom custom home offering nearly 5,000sqft of living space, all set on 1.4 beautifully manicured acres in the heart of Blooming Grove. Perfectly maintained and thoughtfully designed, this exceptional property blends timeless craftsmanship with modern updates and resort-style amenities. Step inside the main house and be immediately impressed by gleaming hardwood floors throughout, a beautifully updated kitchen featuring granite countertops, a center island and stainless steel appliances, a sunken family room with a charming wood-burning fireplace crowned with a driftwood mantle sourced straight from the Hudson River and a formal living and dining room. The screened-in porch with cathedral ceiling, recessed lighting and ceiling fans offers the ideal spot to relax and enjoy peaceful views of your private backyard oasis. Outdoors, enjoy a 20x40 in-ground pool surrounded by a vinyl fence, lush landscaping, a poolside cabana and a wraparound porch perfect for entertaining. Other features include a Stone fire pit to roast your marshmallows, a 12x17 shed, 2-car garage and exterior cameras add to the convenience and security of this exceptional home. The legal accessory apartment is a rare find and perfectly suited for mother-daughter or multi-generational living. This private living space features 1 bedroom with a large walk-in closet, 1 bathroom, a full kitchen with granite counters and stainless steel appliances, hardwood floors, a private laundry room, and soaring 16' ceilings in the living/dining area. A separate front entrance and sliding glass doors lead to a wraparound porch overlooking the pool and landscaped yard. The finished basement in the main house offers even more living space, complete with a full bathroom, recessed lighting, dry bar and generous storage areas. A walk-up attic and three laundry rooms (one on each level) offer maximum flexibility and function. Located minutes from all conveniences, with the ability to walk right into the village, and easy access to major highways and Stewart Airport, this extraordinary home is nestled within the highly sought-after Washingtonville School District.
Full Property Details
Full Property Details for 3 Josephine Dr
General
- Sold For: $945,000
- Taxes: $22,095
- Status: Closed
- Type: Single Family
- Source: Long_Island
- MLS ID: 854221
- Added to Site: 385 day(s) ago
Interior
- Number of Rooms: 14
- Interior Features: First Floor Bedroom, First Floor Full Bath, Ceiling Fan(s), Chandelier, Eat-in Kitchen, Formal Dining, High Ceilings, His and Hers Closets, Kitchen Island, Primary Bathroom, Open Floorplan, Recessed Lighting, Storage, Walk-In Closet(s), Washer/Dryer Hookup
- Fireplace: Yes
- Number of Fireplaces: 1
- Fireplace(s): Family Room, Wood Burning
- Appliances: Dishwasher, Dryer, Microwave, Oven, Range, Refrigerator, Stainless Steel Appliance(s), Washer, Water Softener Owned
- Laundry Facilities: Yes
- Flooring: Ceramic Tile, Hardwood
Rooms
Bathrooms
- Total Bathrooms: 5
- Full Bathrooms: 4
- Half Bathrooms: 1
Bedrooms
- Total Bedrooms: 5
Other Rooms
- Laundry: In Basement, In Hall, Multiple Locations
Additional Information
- Pool: Yes
- Private Pool: Yes
- Pool Description: Fenced, In-Ground, Outdoor Pool
- Security/Safety: Video Cameras
Exterior
- Exterior Features: Fire Pit, Mailbox
- Porch/Patio/Deck: Deck, Patio, Porch, Screened, Wrap Around
Parking
- Garage: Yes
- Garage Spaces: 2
- Parking Features: Attached, Driveway
Location
- County: Orange County
School Information
- High School District: Washingtonville
- Elementary School: Taft Elementary School
- Middle School: Washingtonville Middle School
- High School: Washingtonville Senior High School
Heating & Cooling
- Central air: Yes
- Cooling Type: Central Air
- Heating Type: Baseboard
- Heating Zones: 7
Utilities
- Sewer: Septic Tank
- Water: Well
- Utility Description: Cable Connected, Electricity Connected, Phone Connected, Trash Collection Public, Water Connected
Structural Information
- Architectural Style: Colonial
- Detached/Attached: Detached
- Construction: Frame
- Basement: Yes
- Basement Desc.: Finished, Full Basement, Partially Finished, Unfinished
- Building Size: 4997
- Square Feet: 4,997
- Sq. Ft. Source: Public Records
- Year Built: 1998
Additional Structures
- Other Structures: Cabana, Shed(s)
Lot Features
- Lot Size (Acres): 1.4
- Lot Size (Sq. Ft.): 60,984
- Road Maintenance: Public Maintained Road
- Fence: Yes
- Fencing (Description): Vinyl
Financial Considerations
- Taxes Include: Trash
- Tax Amount: $22,095.1
Disclosures and Reports
- Special Conditions: None
- Exclusions: half bath mirror
- Property ID: 332089-001-000-0001-033.200-0000
Listed by Howard Hanna Rand Realty
Sold by R2M Realty Inc

Get Pre-Approved Today
Schools
Schools serving 3 Josephine Dr
School District:Washingtonville Central School District
Disclaimer:
School attendance boundaries provided by ATTOM Data Solutions and are for reference only. Contact the school directly to verify enrollment eligibility.
Price & Sales History for 3 Josephine Dr
Date
Details
Price
Change
Source
4/24/2026
Sold
$945,000
-5.41%
MLS
9/24/2025
Price Reduced
$999,000
-7.07%
MLS
6/30/2025
Price Reduced
$1,075,000
-2.27%
MLS
5/06/2025
Listed
$1,100,000
—
MLS
Disclaimer: Historical sales information is derived from public records provided by the county offices. Information is not guaranteed and should be independently verified.
3 Josephine Drive, Washingtonville, NY 10992 (MLS# 854221) is a Single Family property that was sold at $945,000 on April 24, 2026. Want to learn more about 3 Josephine Drive? Do you have questions about finding other Single Family real estate for sale in Washingtonville? You can browse all Washingtonville real estate or contact a Coldwell Banker agent to request more information.