This is a carousel with tiles that activate property listing cards. Use the previous and next buttons to navigate.
1/49
$499,500 Coming Soon
This is a carousel with tiles that activate property listing cards. Use the previous and next buttons to navigate.
1/49
Property Description
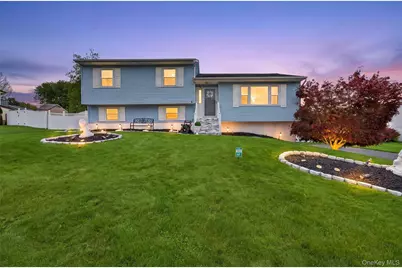
Peaceful setting close to it all! Nestled in the sidewalk community of Washingtonville, this beautifully maintained split-level home offers the perfect blend of convenience, recreation, and everyday comfort. Enjoy close proximity to public transportation to NYC, including trains and buses, along with shops, restaurants, parks, and endless outdoor recreation. Three local parks just moments away feature seasonal events, pickleball courts, playgrounds, and more. A charming walkway leads to the inviting front steps, surrounded by mature trees, and a flat, level yard ideal for enjoying the outdoors. The fenced backyard features a large deck, above-ground pool, shed, and plenty of space for entertaining, relaxing, or play. Inside, the main level showcases hardwood floors, recessed lighting, and a bright living room filled with natural light. The show-stopping updated kitchen features beautiful stone countertops, stainless steel appliances, a center island with pendant lighting and counter seating, plus a dining area with built-in cabinetry and sliding glass doors leading directly to the deck and backyard. The second level offers three generously sized bedrooms and an updated bathroom featuring a unique nook designed to make busy mornings easier, with space for two to get ready comfortably. The lower level includes an additional living area, second full bathroom, spacious laundry room, and a bonus room currently used as a closet but easily converted back into a home office. Additional highlights include central air conditioning, a paved driveway with basketball hoop, and a two-car garage offering excellent storage space.
Full Property Details
Full Property Details for 7 Pembroke Rd
General
- Price: $499,500
- Taxes: $14,437
- Status: Coming Soon
- Type: Single Family
- Source: Long_Island
- MLS ID: 998940
- Updated: 5/14/2026
- Added to Site: Today
- Expected Market Date: 5/27/2026
Interior
- Number of Rooms: 10
- Interior Features: Breakfast Bar, Ceiling Fan(s), Eat-in Kitchen, Entrance Foyer, Formal Dining, High Speed Internet, Kitchen Island, Open Kitchen, Recessed Lighting, Stone Counters, Storage, Washer/Dryer Hookup
- Appliances: Dryer, Oven, Refrigerator, Stainless Steel Appliance(s), Washer
- Laundry Facilities: Yes
- Flooring: Carpet, Ceramic Tile, Hardwood, Vinyl
Rooms
Bathrooms
- Total Bathrooms: 2
- Full Bathrooms: 2
Bedrooms
- Total Bedrooms: 3
Other Rooms
- Laundry: Laundry Room
Additional Information
- Pool: Yes
- Private Pool: Yes
Exterior
- Exterior Features: Rain Gutters
- Porch/Patio/Deck: Deck
Parking
- Garage: Yes
- Garage Spaces: 2
- Parking Features: Attached, Driveway, Garage, Off Street
Location
- County: Orange County
School Information
- High School District: Washingtonville
- Elementary School: Taft Elementary School
- Middle School: Washingtonville Middle School
- High School: Washingtonville Senior High School
Heating & Cooling
- Central air: Yes
- Cooling Type: Central Air
- Heating Type: Oil
Utilities
- Sewer: Public Sewer
- Water: Public
- Utility Description: Cable Available, Electricity Connected, Phone Available, Sewer Connected, Trash Collection Public, Water Connected
Structural Information
- Architectural Style: Split Level
- Detached/Attached: Detached
- Construction: Frame, Vinyl Siding
- Year Built: 1986
Additional Structures
- Other Structures: Shed(s)
Lot Features
- Lot Size (Acres): 0.3237
- Lot Size (Sq. Ft.): 14,100
- Fence: Yes
- Lot Features: Back Yard, Cleared, Front Yard, Level, Near Public Transit, Near School, Near Shops, See Remarks
- Fencing (Description): Back Yard
Financial Considerations
- Taxes Include: Trash
- Tax Amount: $14,437
Disclosures and Reports
- Special Conditions: None
- Inclusions: dishwasher, washer, dryer, refrigerator, stove, shed,
- Property ID: 332001-110-000-0007-003.000-0000
- Block: 7
- Lot Number: 3
Listed by Keller Williams Realty
Get Pre-Approved Today
Schools
Schools serving 7 Pembroke Rd
School District:Washingtonville Central School District
Disclaimer:
School attendance boundaries provided by ATTOM Data Solutions and are for reference only. Contact the school directly to verify enrollment eligibility.
Price & Sales History for 7 Pembroke Rd
Date
Details
Price
Change
Source
5/14/2026
Listed
$499,500
—
MLS
Disclaimer: Historical sales information is derived from public records provided by the county offices. Information is not guaranteed and should be independently verified.
Estimate the Cost
Estimate the Cost for 7 Pembroke Rd
7 Pembroke Road, Washingtonville, NY 10992 (MLS# 998940) is a Single Family property with 3 bedrooms and 2 full bathrooms. 7 Pembroke Road is currently listed for $499,500 and was received on May 27, 2026. Want to learn more about 7 Pembroke Road? Do you have questions about finding other Single Family real estate for sale in Washingtonville? You can browse all Washingtonville real estate or contact a Coldwell Banker agent to request more information.