
This is a carousel with tiles that activate property listing cards. Use the previous and next buttons to navigate.
1/37
$8,495,000
This is a carousel with tiles that activate property listing cards. Use the previous and next buttons to navigate.
1/37
Property Description
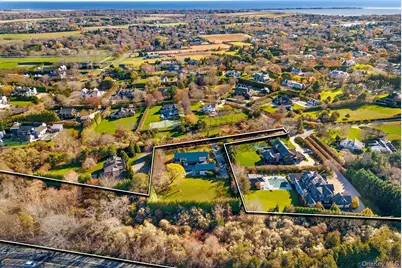
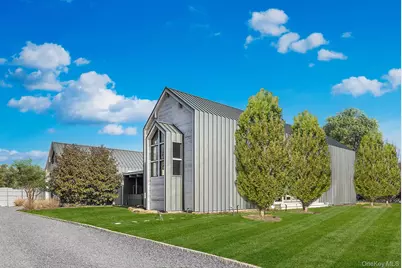
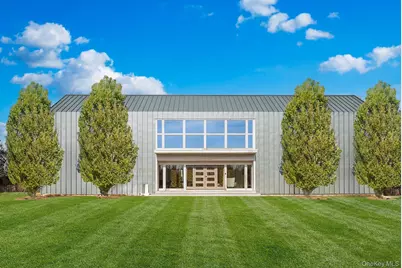
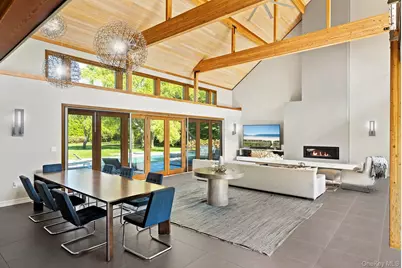
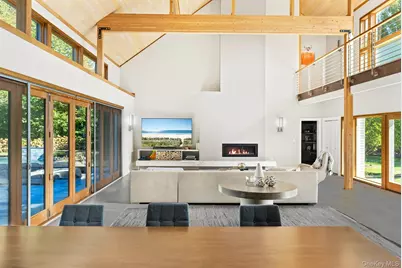
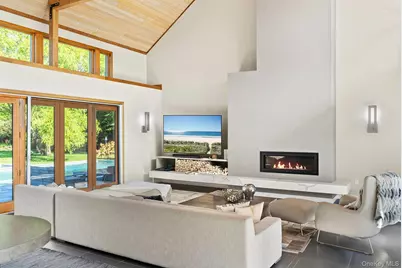
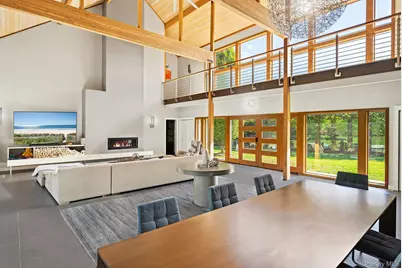
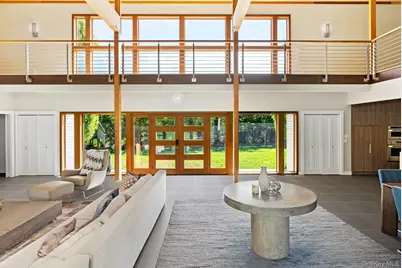
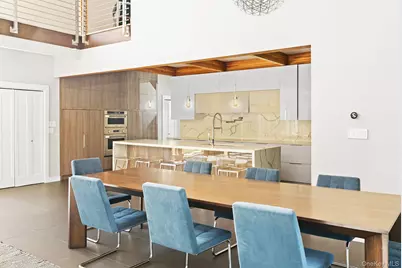
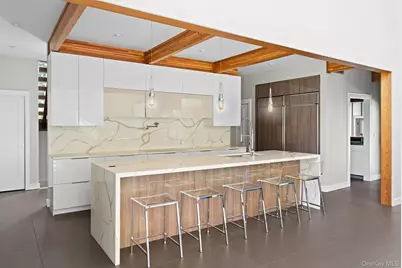
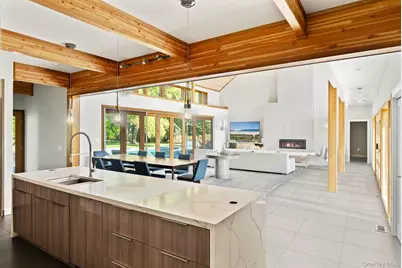
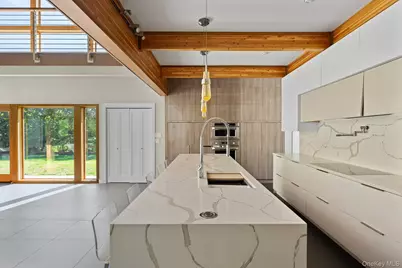
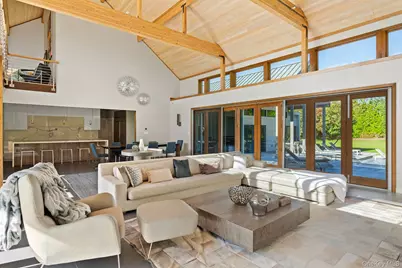
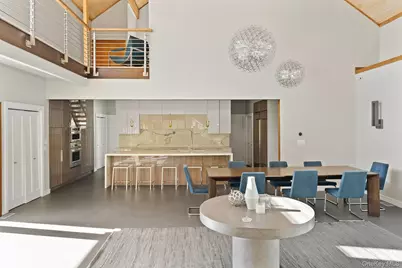
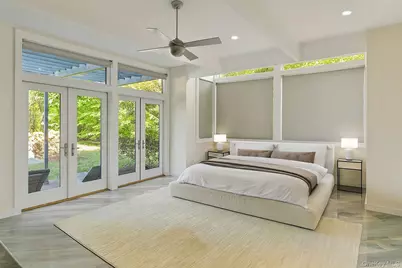
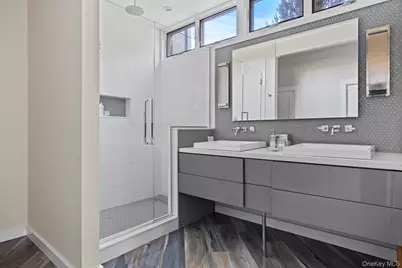
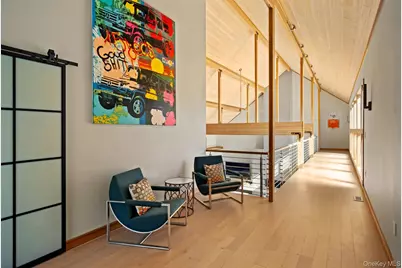
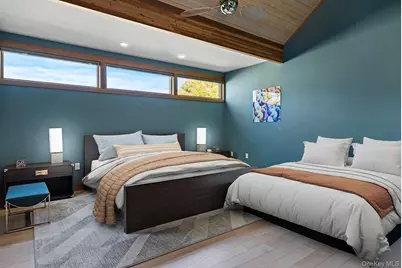
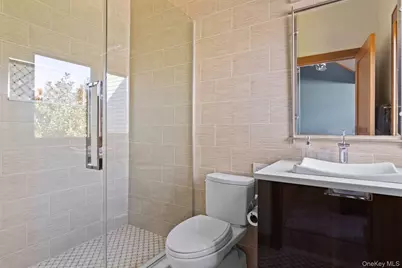
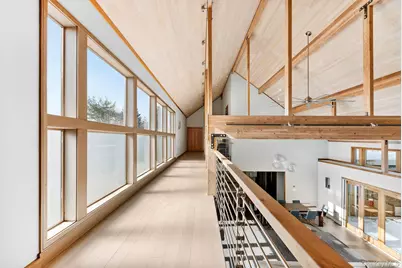
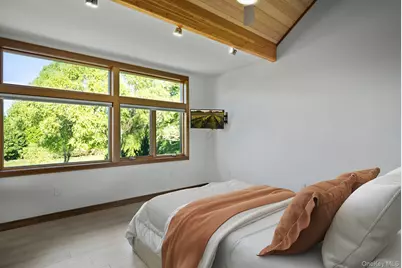
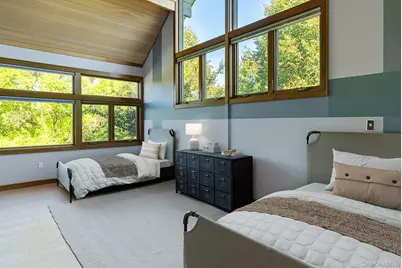
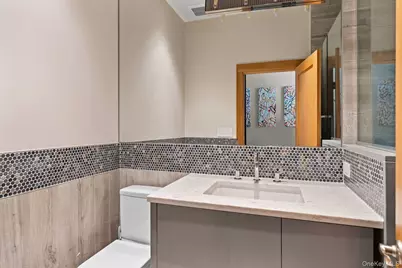
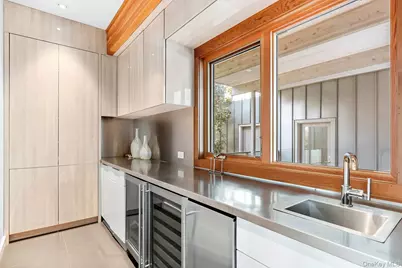
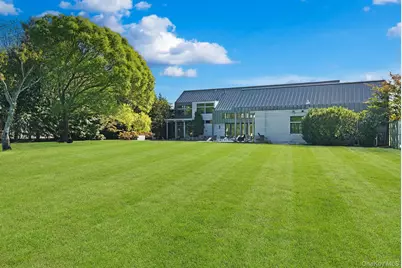
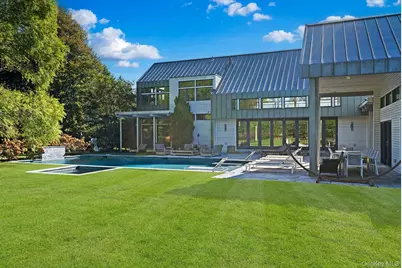
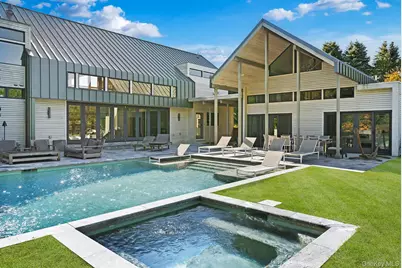
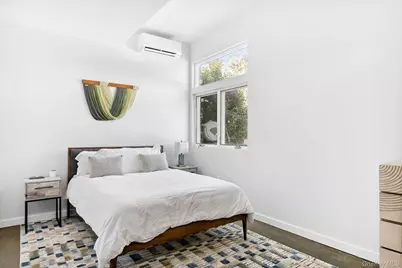
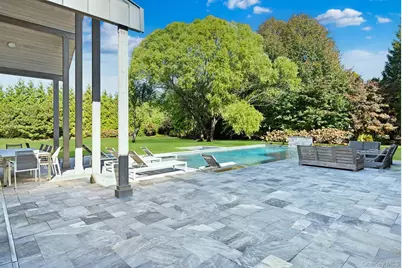
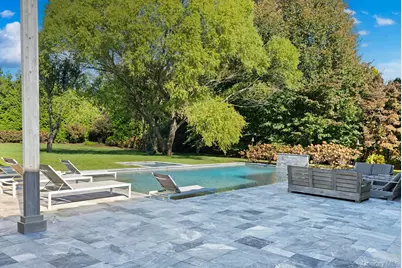
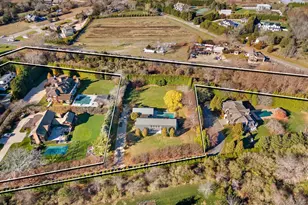
Enter into timeless sophistication with this Modern Barn - a striking architectural statement set on 6+/- acres of lush, manicured grounds in the prestigious Water Mill South. Perfectly positioned moments from world-class ocean beaches and village amenities, this Hamptons retreat with a 4.76+/- acre agricultural reserve wrapped around the property, offers 4 bedrooms, 4.5 bathrooms. Sleek, high-end appliances, generous prep space, and refined finishes make this kitchen a culinary centerpiece. Floor-to-ceiling Nano glass doors frame the heart of the home, creating expansive indoor-outdoor living space; Great for entertaining! Outdoors, a heated gunite pool with cascading waterfalls and a spa invites relaxation beneath the Hamptons sky. The primary suite serves as a private sanctuary, complete with a dedicated office. Upstairs, a sunlit lounge offers a sophisticated setting for leisure or entertaining, flanked by three luxurious ensuite bedrooms. The accessory structure enhances the property's appeal, featuring a cozy studio, an upper loft area, full bath, and inviting family room, connected to the 2-car garage. The unfinished lower level has potential for spacious overflow space, including a gym, a media room and 2 additional bonus rooms. Thoughtfully curated in modern design, this South of the Highway residence embodies Hampton's Luxury and includes exponential opportunities on the agricultural reserve. The residential home sits on 1.21+/- acres and the agricultural reserve is an overall 4.76+/- acres, which completes this package, offering a total of 6+/- acres.
Full Property Details
Full Property Details for 104 Osprey Way
General
- Price: $8,495,000
- Taxes: $22,363
- Status: Active
- Type: Single Family
- Source: Long_Island
- MLS ID: 1018047
- Updated: 6/24/2026
- Added to Site: 20 day(s) ago
Interior
- Number of Rooms: 25
- Interior Features: First Floor Bedroom, First Floor Full Bath, Beamed Ceilings, Breakfast Bar, Built-in Features, Ceiling Fan(s), Double Vanity, Eat-in Kitchen, Entrance Foyer, High Ceilings, Kitchen Island, Open Floorplan, Open Kitchen, Pantry, Primary Bathroom, Master Downstairs, Recessed Lighting, Sound System, Walk Through Kitchen, Wet Bar
- Fireplace: Yes
- Number of Fireplaces: 1
- Appliances: Cooktop, Dishwasher, Dryer, Exhaust Fan, Freezer, Microwave, Oven, Refrigerator, Stainless Steel Appliance(s), Washer
Rooms
Bathrooms
- Total Bathrooms: 6
- Full Bathrooms: 5
- Half Bathrooms: 1
Bedrooms
- Total Bedrooms: 4
Additional Information
- Pool: Yes
- Private Pool: Yes
- Pool Description: In-Ground
- Spa: Yes
Parking
- Garage: Yes
- Garage Spaces: 2
- Parking Features: Driveway, Garage, Private
Location
- County: Suffolk County
School Information
- High School District: Southampton
- Elementary School: Southampton Elementary School
- Middle School: Southampton Intermediate School
- High School: Southampton High School
Heating & Cooling
- Central air: Yes
- Cooling Type: Central Air
- Heating Type: Forced Air
Utilities
- Sewer: Septic Tank
- Water: Well
- Utility Description: Cable Connected, Electricity Connected, Propane, Sewer Connected, Water Connected
Structural Information
- Architectural Style: Modern
- Detached/Attached: Attached
- Construction: Frame
- Basement: Yes
- Basement Desc.: Full Basement, Partially Finished, Walk-Out Access
- Building Size: 6052
- Square Feet: 6,052
- Sq. Ft. Source: Other
- Year Built: 2017
Lot Features
- Lot Size (Acres): 6
- Lot Size (Sq. Ft.): 261,360
Financial Considerations
- Tax Amount: $22,363
Disclosures and Reports
- Special Conditions: None
- Property ID: 0900-084-00-01-00-035-014
Listed by Brown Harris Stevens Hamptons
Get Pre-Approved Today
Schools
Schools serving 104 Osprey Way
School District:Southampton Union Free School District
| Name | Grades | Distance |
|---|---|---|
Southampton Intermediate School 70 Leland Lane, Southampton, NY 11968 | 5-8 | 3.5 mi |
Southampton Elementary School 30 Pine Street, Southampton, NY 11968 | PK-4 | 4 mi |
Southampton High School 141 Narrow Lane, Southampton, NY 11968 | 9-12 | 3.4 mi |
Disclaimer:
School attendance boundaries provided by ATTOM Data Solutions and are for reference only. Contact the school directly to verify enrollment eligibility.
Price & Sales History for 104 Osprey Way
Date
Details
Price
Change
Source
6/24/2026
Listed
$8,495,000
324.75%
MLS
6/17/2015
Sold
$2,000,000
—
Public Record
Disclaimer: Historical sales information is derived from public records provided by the county offices. Information is not guaranteed and should be independently verified.
Tax History
Tax History for 104 Osprey Way
Year
Property Taxes
Change
Tax Assessment
Change
2020
$18,347
151%
$4,607,600
—
2016
$7,301
-59%
$4,592,500
—
2020
$18,025
-7%
$4,592,500
—
2018
$19,328
-1%
$4,592,500
—
2017
$19,517
147%
$4,592,500
155%
2016
$7,893
18%
$1,803,800
22%
2015
$6,689
-1%
$1,476,100
—
2015
$6,777
-11%
$1,476,100
-12%
2014
$7,589
1%
$1,669,400
—
2013
$7,507
—
$1,669,400
—
Disclaimer: Historical tax information is derived from public records provided by the county offices. Information is not guaranteed and should be independently verified.
Estimate the Cost
Estimate the Cost for 104 Osprey Way
104 Osprey Way, Water Mill, NY 11976 (MLS# 1018047) is a Single Family property with 4 bedrooms, 5 full bathrooms and 1 partial bathroom. 104 Osprey Way is currently listed for $8,495,000 and was received on June 24, 2026. Want to learn more about 104 Osprey Way? Do you have questions about finding other Single Family real estate for sale in Water Mill? You can browse all Water Mill real estate or contact a Coldwell Banker agent to request more information.
