

This is a carousel with tiles that activate property listing cards. Use the previous and next buttons to navigate.
1/35
$3,350,000
This is a carousel with tiles that activate property listing cards. Use the previous and next buttons to navigate.
1/35
Property Description
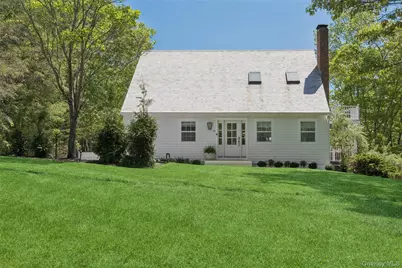
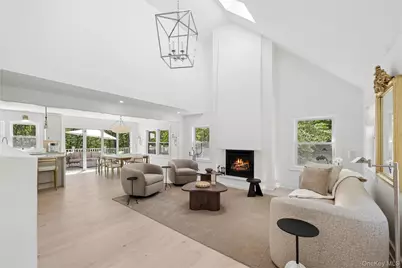
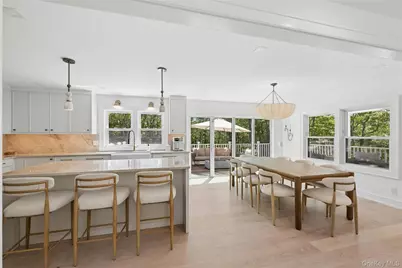
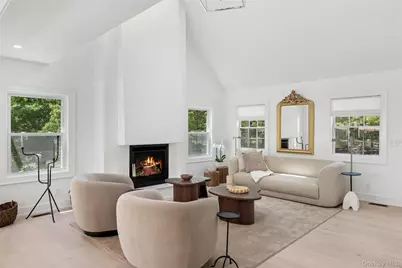
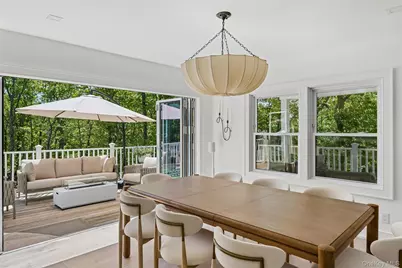
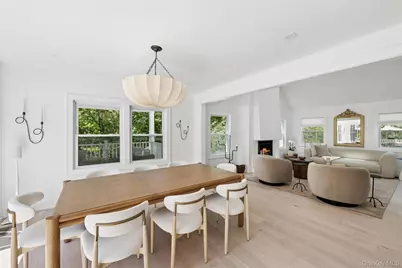
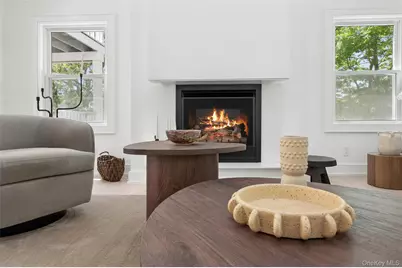
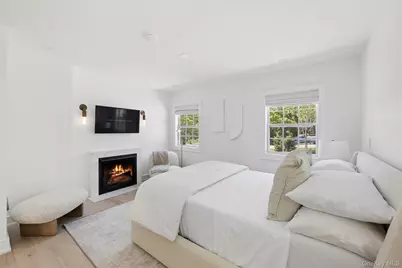
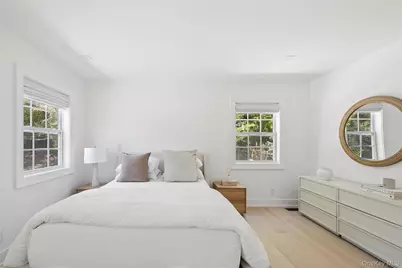
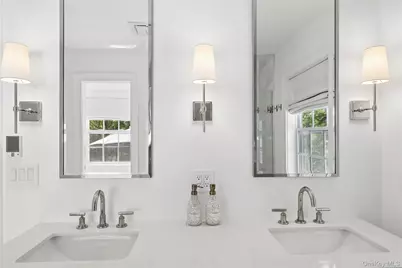
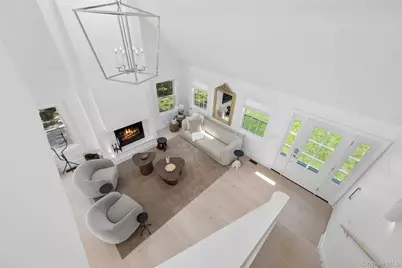
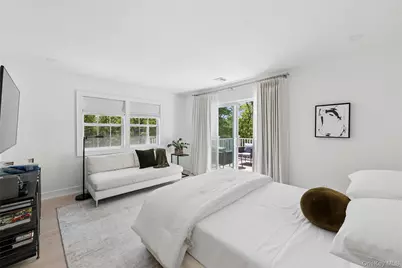
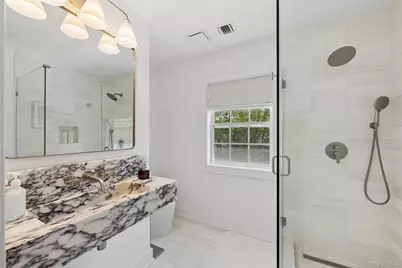
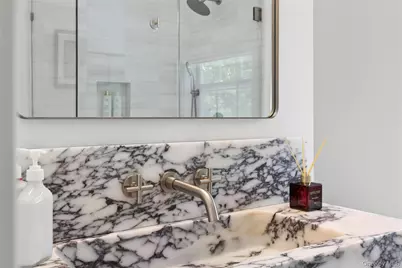
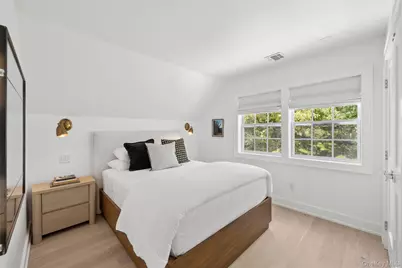
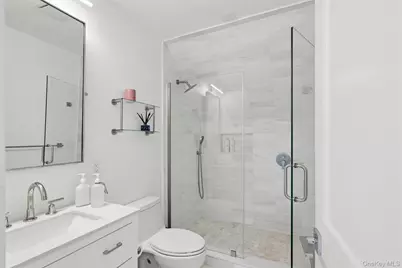
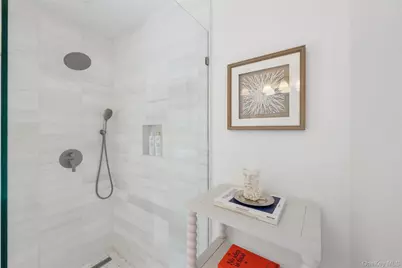
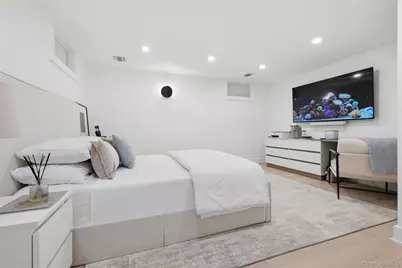
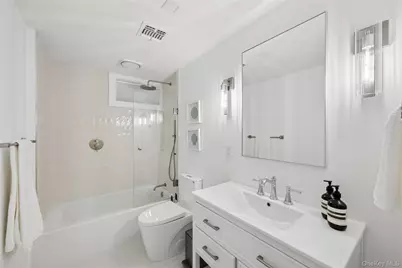
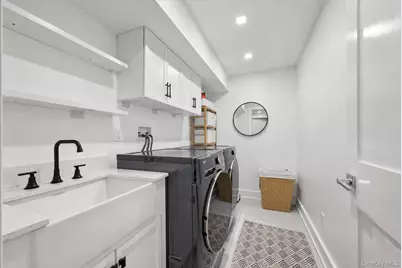
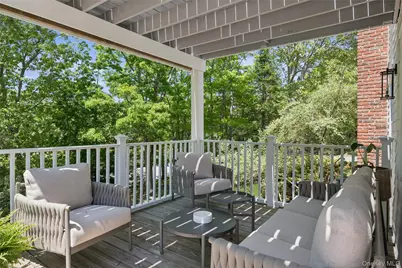
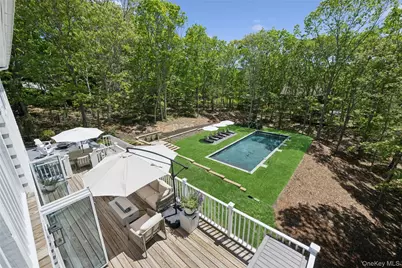
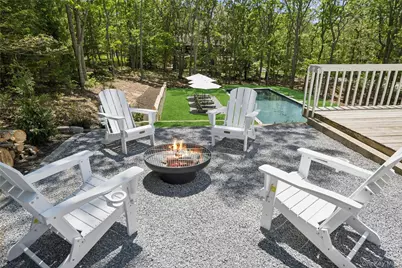
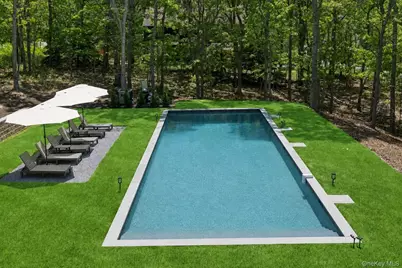
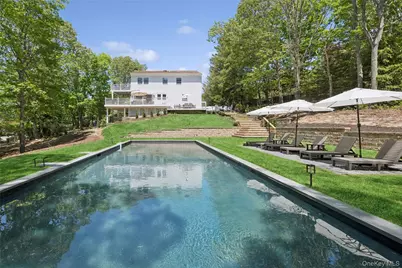
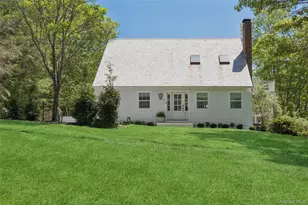
Prepare to fall in love. Completely reimagined and renovated in 2026, this 4-bedroom, 4.5-bath residence was designed for those who appreciate impeccable craftsmanship and intentional design. From the moment you enter, your eye is immediately drawn to the stunning illuminated fireplace, a dramatic focal point that sets the tone for the sophistication found throughout the home. The kitchen is nothing short of a masterpiece, anchored by striking Taj Mahal quartzite and complemented by top-of-the-line finishes and appliances. Throughout the residence, exquisite Calacatta stone, marble flooring, and radiant heated bathroom floors create a seamless blend of luxury and comfort. Every material was thoughtfully selected, every finish carefully curated, and every inch executed to perfection. The first-floor primary suite offers a private retreat complete with a beautifully designed spa-like bathroom. Upstairs, a spacious junior primary features oversized closets, an en-suite bath, and its own private deck. Two additional bedrooms share a large bathroom. Designed for effortless indoor-outdoor living, a wall of floor-to-ceiling glass doors opens to an expansive entertaining deck overlooking a brand-new heated, gunite 18x50 pool, multiple fire pits, and beautifully landscaped grounds. Complete with landscape lighting and a full irrigation system, the outdoor spaces are just as thoughtfully designed as the interiors, creating the ultimate setting for entertaining or quiet relaxation. No corner was overlooked and no detail spared. Additional conveniences include a fully finished basement with true laundry room, bonus room, full bathroom and a new 3-zone HVAC and an attached garage. This is the kind of renovation you feel the moment you enter...refined and cohesive. Topping it all off is an exceptional location, moments from everything the Hamptons has to offer, including renowned restaurants, shopping, beaches, and village amenities.
Full Property Details
Full Property Details for 4 Trail Ct
General
- Price: $3,350,000
- Taxes: $5,365
- Status: Active
- Type: Single Family
- Source: Long_Island
- MLS ID: 1036793
- Updated: 8/10/2026
- Added to Site: 18 day(s) ago
Interior
- Number of Rooms: 10
- Interior Features: First Floor Bedroom, First Floor Full Bath, Built-in Features, Cathedral Ceiling(s), Eat-in Kitchen, High Ceilings, Kitchen Island, Marble Counters, Natural Woodwork, Open Floorplan, Primary Bathroom, Master Downstairs
- Number of Fireplaces: 2
- Appliances: Cooktop, Dishwasher, Electric Cooktop, Microwave, Refrigerator, Stainless Steel Appliance(s)
Rooms
Bathrooms
- Total Bathrooms: 5
- Full Bathrooms: 4
- Half Bathrooms: 1
Bedrooms
- Total Bedrooms: 4
Additional Information
- Pool: Yes
- Private Pool: Yes
Parking
- Garage: Yes
- Garage Spaces: 1
- Parking Features: Garage
Location
- County: Suffolk County
School Information
- High School District: Southampton
- Elementary School: Southampton Elementary School
- Middle School: Southampton Intermediate School
- High School: Southampton High School
Heating & Cooling
- Cooling Type: Zoned
- Heating Type: Forced Air
Utilities
- Sewer: Cesspool
- Water: Other
- Utility Description: Cable Available, Cable Connected, Electricity Available, Electricity Connected
Structural Information
- Architectural Style: A-Frame
- Detached/Attached: Attached
- Construction: Frame
- Basement: Yes
- Basement Desc.: Finished, Full Basement
- Building Size: 1720
- Square Feet: 1,720
- Sq. Ft. Source: Public Records
- Year Built: 1994
Lot Features
- Lot Size (Acres): 0.85
- Lot Size (Sq. Ft.): 37,026
Financial Considerations
- Tax Amount: $5,365
Disclosures and Reports
- Special Conditions: None
- Property ID: 0900-046-00-03-00-054-000
Listed by Douglas Elliman Real Estate
Get Pre-Approved Today
Schools
Schools serving 4 Trail Ct
School District:Southampton Union Free School District
| Name | Grades | Distance |
|---|---|---|
Southampton Intermediate School 70 Leland Lane, Southampton, NY 11968 | 5-8 | 3.9 mi |
Southampton Elementary School 30 Pine Street, Southampton, NY 11968 | PK-4 | 4.3 mi |
Southampton High School 141 Narrow Lane, Southampton, NY 11968 | 9-12 | 4 mi |
Disclaimer:
School attendance boundaries provided by ATTOM Data Solutions and are for reference only. Contact the school directly to verify enrollment eligibility.
Price & Sales History for 4 Trail Ct
Date
Details
Price
Change
Source
8/10/2026
Listed
$3,350,000
—
MLS
Disclaimer: Historical sales information is derived from public records provided by the county offices. Information is not guaranteed and should be independently verified.
Tax History
Tax History for 4 Trail Ct
Year
Property Taxes
Change
Tax Assessment
Change
2020
$3,697
30%
$1,003,100
—
2016
$2,852
-22%
$1,003,100
—
2020
$3,639
13%
$1,003,100
18%
2018
$3,214
17%
$849,100
11%
2017
$2,754
-3%
$765,600
—
2016
$2,843
20%
$765,600
18%
2015
$2,377
-2%
$650,700
—
2015
$2,416
—
$650,700
—
2014
$2,408
3%
$650,700
—
2013
$2,347
—
$650,700
—
Disclaimer: Historical tax information is derived from public records provided by the county offices. Information is not guaranteed and should be independently verified.
Estimate the Cost
Estimate the Cost for 4 Trail Ct
4 Trail Court, Water Mill, NY 11976 (MLS# 1036793) is a Single Family property with 4 bedrooms, 4 full bathrooms and 1 partial bathroom. 4 Trail Court is currently listed for $3,350,000 and was received on August 10, 2026. Want to learn more about 4 Trail Court? Do you have questions about finding other Single Family real estate for sale in Water Mill? You can browse all Water Mill real estate or contact a Coldwell Banker agent to request more information.
