This is a carousel with tiles that activate property listing cards. Use the previous and next buttons to navigate.
1/1
$998,000
This is a carousel with tiles that activate property listing cards. Use the previous and next buttons to navigate.
1/1
Property Description
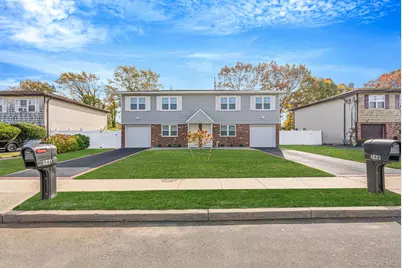
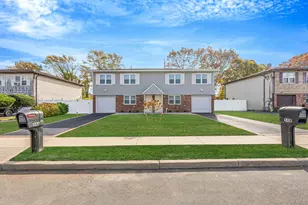
Rare opportunity to own a beautifully renovated legal 2-family home with Certificate of Occupancy, offering exceptional versatility for investors, or owner-occupants seeking premium rental income potential. Thoughtfully upgraded throughout, this impressive property combines modern finishes, major capital improvements, and true pride of ownership. Unit A is a newly remodeled 4-bedroom, 2.5-bath residence featuring a stunning custom kitchen with quartz countertops, new SS appliances, soft-close cabinetry, luxury vinyl plank flooring throughout, and beautifully updated bathrooms. A fully permitted fourth bedroom with egress window on the main level adds valuable flexibility for guests, a home office, or extended living space. Additional upgrades include solid core interior doors and hardwired smoke/carbon monoxide detectors with voice activation throughout the home. Unit B offers a spacious 3-bedroom, 2.5-bath layout and is currently rented for $3,570/month on a month-to-month basis, providing immediate income potential. The property can be delivered with the tenant in place or vacant with notice. Extensive exterior improvements elevate both curb appeal and functionality, including brand-new siding, windows, entry doors, garage doors, driveways, pavers, concrete patio, white PVC fencing with oversized gates, and professionally designed flowerbeds. Enjoy outdoor living from the newly constructed TREX balconies/decks accessible from both second-floor primary bedrooms over looking the sprawling .23 acre yard. The fully upgraded sprinkler system services the entire property and flowerbeds and can be conveniently controlled via WiFi/app access. Additional upgrades include new water heaters with expansion tanks, new interior water main shutoff valves, and re-keyable Kwikset locks throughout for added convenience and security. Located in the West Babylon School District, just minutes to Babylon Village, LIRR (Less than 1 mile), Argyle Lake, public transportation, and local shops, with easy access to Farmingdale Village. A truly turnkey multi-family property offering luxury updates, strong income potential, and outstanding flexibility - all wrapped into one exceptional opportunity.
Full Property Details
Full Property Details for 54 Evergreen St #A and B
General
- Sold For: $998,000
- Taxes: $20,355
- Status: Closed
- Type: Multi-Family
- Source: Long_Island
- MLS ID: 995984
- Added to Site: 152 day(s) ago
Interior
- Interior Features: First Floor Bedroom, His and Hers Closets, Open Floorplan, Open Kitchen, Primary Bathroom, Quartz/Quartzite Counters, Washer/Dryer Hookup
- Laundry Facilities: Yes
- Flooring: Laminate, Tile
Rooms
Bathrooms
- Total Bathrooms: 6
- Full Bathrooms: 6
Bedrooms
- Total Bedrooms: 7
Other Rooms
- Laundry: In Unit
Exterior
- Porch/Patio/Deck: Covered, Deck, Patio
Parking
- Garage: Yes
- Garage Spaces: 2
- Parking Features: Attached, Driveway
Location
- County: Suffolk County
- Cross Streets: Little East Neck Road
- Driving Directions: Little East Neck Road to Evergreen St
- Direction Faces: North
School Information
- High School District: West Babylon
- Elementary School: JF Kennedy
- Middle School: West Babylon Junior High School
- High School: West Babylon Senior High School
Heating & Cooling
- Cooling Type: None
- Heating Type: Baseboard
- Heating Zones: 4
Utilities
- Sewer: Public Sewer
- Water: Public
- Utility Description: Cable Available, Electricity Connected, Natural Gas Connected
Structural Information
- Architectural Style: Colonial
- Detached/Attached: Attached
- Construction: Frame
- Building Size: 3000
- Square Feet: 3,000
- Year Built: 1986
Lot Features
- Lot Size (Acres): 0.2342
- Lot Size (Sq. Ft.): 10,200
- Fence: Yes
- Fencing (Description): Back Yard
Financial Considerations
- Taxes Include: Trash
- Tax Amount: $20,355
- Tenant Pays: Electricity, Gas, Heat
Disclosures and Reports
- Special Conditions: None
- Property ID: 0100-217-00-02-00-078-005
Listed by Douglas Elliman Real Estate
Sold by Royalux Realty LLC

Get Pre-Approved Today
Schools
Schools serving 54 Evergreen St #A and B
School District:West Babylon Union Free School District
Disclaimer:
School attendance boundaries provided by ATTOM Data Solutions and are for reference only. Contact the school directly to verify enrollment eligibility.
Price & Sales History for 54 Evergreen St #A and B
Date
Details
Price
Change
Source
8/13/2026
Sold
$998,000
-0.2%
MLS
5/06/2026
Listed
$999,999
—
MLS
Disclaimer: Historical sales information is derived from public records provided by the county offices. Information is not guaranteed and should be independently verified.
54 Evergreen Street #A and B, West Babylon, NY 11704 (MLS# 995984) is a Multi-Family property that was sold at $998,000 on August 13, 2026. Want to learn more about 54 Evergreen Street #A and B? Do you have questions about finding other Multi-Family real estate for sale in West Babylon? You can browse all West Babylon real estate or contact a Coldwell Banker agent to request more information.