This is a carousel with tiles that activate property listing cards. Use the previous and next buttons to navigate.
1/1
$735,000
This is a carousel with tiles that activate property listing cards. Use the previous and next buttons to navigate.
1/1
Property Description
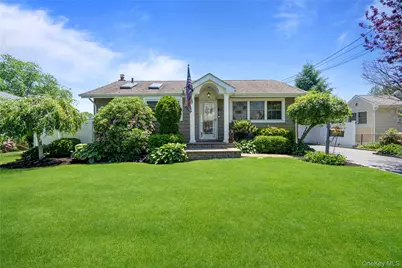
Welcome to this adorable, beautifully updated ranch nestled mid-block on a quiet street, offering outstanding curb appeal with professionally manicured grounds, front and rear landscape lighting, and attractive cedar-impression vinyl siding that combines timeless charm with low-maintenance living. Step inside to a bright and airy open-concept floor plan featuring hardwood floors throughout, abundant natural light, and comfortable living spaces designed for today's lifestyle. The beautifully renovated eat-in kitchen (2021) is the heart of the home, boasting a cathedral ceiling with two skylights, granite countertops, stainless steel appliances, a pantry, and a large center island with seating, storage, and convenient electrical outlets & garbage disposer in sink. The kitchen flows seamlessly into the main living area, creating the perfect setting for everyday living and entertaining. The stunning bathroom was completely renovated in 2022, while the spacious king-size primary bedroom offers a peaceful retreat. Additional highlights include new central air (2025), 2-zone heating with Nest thermostats, upgraded 200-amp electric service, whole-house water filtration system (2024), kitchen sink water filtration, in-ground sprinklers (2024), LG refrigerator (2021), LG washer and dryer (2019), and a ProVia storm door with triple-pane slider (2020). The large finished basement provides exceptional additional living space, perfect for a media room, recreation area, home office, gym, or guest space. A finished attic with flooring (2025) offers easy-access storage and even more functionality. Step outside to your private backyard oasis featuring a welcoming Trex deck and canopy, the perfect place to enjoy your morning coffee, host gatherings, or simply relax. The fenced dog run (2025) is ideal for pet owners, while the spacious yard offers plenty of room for entertaining, playing, or gardening. A large storage shed with a workbench and second-level loft provides excellent storage and workspace for hobbies, tools, and seasonal items. Located just moments from Belmont Lake State Park and its scenic walking and biking trails, this pristine, move-in-ready ranch offers the perfect blend of style, comfort, and thoughtful updates in a fantastic location. A true must-see home!
Full Property Details
Full Property Details for 86 Claremont Ave
General
- Sold For: $735,000
- Taxes: $8,346
- Status: Closed
- Type: Single Family
- Source: Long_Island
- MLS ID: 1008428
- Added to Site: 119 day(s) ago
Interior
- Number of Rooms: 6
- Interior Features: Eat-in Kitchen, Granite Counters
- Fireplace: Yes
- Number of Fireplaces: 1
- Appliances: Cooktop, Dishwasher, Dryer, Refrigerator, Washer, Gas Water Heater
- Laundry Facilities: Yes
- Flooring: Hardwood
Rooms
Bathrooms
- Total Bathrooms: 1
- Full Bathrooms: 1
Bedrooms
- Total Bedrooms: 3
Other Rooms
- Laundry: In Basement
Exterior
- Exterior Features: Dog Run
- Porch/Patio/Deck: Deck, Porch
Parking
- Total Spaces: 3
- Parking Features: Driveway
Location
- County: Suffolk County
- Subdivision: Bellmont Terrace
- Neighborhood: West Babylon
- Cross Streets: Belmont Avenue
- Driving Directions: Off Belmont Avenue. 1/4 Mile South of Southern State Parkway. Make Right onto Claremont Avenue. 1 3/4 Blocks
School Information
- High School District: North Babylon
- Elementary School: Belmont Elementary School
- Middle School: Robert Moses Middle School
- High School: North Babylon High School
Heating & Cooling
- Central air: Yes
- Cooling Type: Central Air
- Heating Type: Natural Gas
- Heating Zones: 2
Utilities
- Sewer: Public Sewer
- Water: Public
- Utility Description: Cable Connected, Electricity Connected, Natural Gas Connected, Sewer Connected, Trash Collection Public, Water Connected
Structural Information
- Architectural Style: Ranch
- Detached/Attached: Detached
- Construction: Block, Frame
- Basement: Yes
- Basement Desc.: Full Basement
- Windows: Casement
- Year Built: 1959
Lot Features
- Lot Size (Acres): 0.131
- Lot Size (Sq. Ft.): 5,700
- Lot Dimensions: 60 x 95
- Fence: Yes
- Lot Features: Back Yard, Garden, Landscaped, Private
- Fencing (Description): Back Yard, Fenced, Full
Financial Considerations
- Taxes Include: Sewer, Water
- Tax Amount: $8,346
Disclosures and Reports
- Special Conditions: None
- Property ID: 0100-141-00-03-00-005-000
- Block: 29
- Lot Number: 15
Listed by Douglas Elliman Real Estate
Sold by Keller Williams Points North

Get Pre-Approved Today
Schools
Schools serving 86 Claremont Ave
School District:North Babylon Union Free School District
| Name | Grades | Distance |
|---|---|---|
Belmont Elementary School 108 Barnum St, North Babylon, NY 11704 | K-5 | 0.4 mi |
Robert Moses Middle School 250 Phelps Lane, North Babylon, NY 11703 | 6-8 | 0.8 mi |
North Babylon High School 1 Phelps Lane, North Babylon, NY 11703 | 9-12 | 1.4 mi |
Disclaimer:
School attendance boundaries provided by ATTOM Data Solutions and are for reference only. Contact the school directly to verify enrollment eligibility.
Price & Sales History for 86 Claremont Ave
Date
Details
Price
Change
Source
9/11/2026
Sold
$735,000
6.68%
MLS
6/09/2026
Listed
$689,000
—
MLS
Disclaimer: Historical sales information is derived from public records provided by the county offices. Information is not guaranteed and should be independently verified.
86 Claremont Avenue, West Babylon, NY 11704 (MLS# 1008428) is a Single Family property that was sold at $735,000 on September 11, 2026. Want to learn more about 86 Claremont Avenue? Do you have questions about finding other Single Family real estate for sale in West Babylon? You can browse all West Babylon real estate or contact a Coldwell Banker agent to request more information.