This is a carousel with tiles that activate property listing cards. Use the previous and next buttons to navigate.
1/1
$1,125,000
This is a carousel with tiles that activate property listing cards. Use the previous and next buttons to navigate.
1/1
Property Description
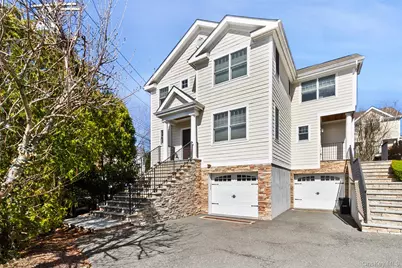
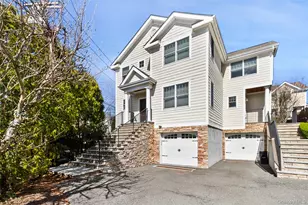
*** 4/4 OPEN HOUSE CANCELLED *** Welcome to this beautifully renovated townhouse in the highly desirable Silver Lake community of West Harrison. Offering approximately 2,100+ square feet of thoughtfully designed living space, this 3-bedroom, 2 full and 2 half-bath home seamlessly blends modern upgrades with comfort and convenience. Renovated in 2024 and in pristine, move-in ready condition, the home features a bright and open-concept layout ideal for both everyday living and entertaining. The designer kitchen has been fully updated with premium countertops, a reconfigured center island with seating, new appliances, and abundant cabinetry, flowing effortlessly into the spacious dining area and living room. The living space is anchored by refinished light wood floors and a sleek electric fireplace, while sliding glass doors lead to a private patio-perfect for outdoor dining or relaxation. A dedicated home office with glass doors offers a quiet and functional workspace. The main level also includes an updated powder room and generous closet space. Upstairs, the expansive primary suite features two walk-in closets and a fully renovated, spa-like bathroom with double vanity, elegant tilework, and a frameless glass shower. Two additional bedrooms offer new carpeting, ample closet space, and share a well-appointed hall bathroom. The finished lower level provides exceptional additional living space, including a large family room, second powder room, laundry area with new washer and dryer, and direct access to the attached garage. Features & Upgrades "¢ Fully renovated throughout (2024) - turnkey condition "¢ Updated kitchen with premium finishes and new appliances "¢ Spa-like primary bathroom with high-end upgrades "¢ New carpeting on upper level and stairs "¢ Entire home freshly painted "¢ New washer and dryer "¢ Private patio for outdoor living "¢ Attached garage with storage Set within a well-maintained community with access to a pool and surrounded by mature landscaping, this home offers easy access to White Plains, Metro-North, major highways, shopping, and dining. Located within the highly regarded Harrison School District. A rare opportunity to own a spacious, fully updated townhouse in one of Westchester County's most sought-after locations.
Full Property Details
Full Property Details for 42 Harrison St #8A
General
- Sold For: $1,125,000
- HOA FEE: $575/month
- Taxes: $13,095
- Status: Closed
- Type: Condo
- Source: Long_Island
- MLS ID: 973093
- Added to Site: 118 day(s) ago
Interior
- Number of Rooms: 13
- Interior Features: Chefs Kitchen, Crown Molding, Eat-in Kitchen, Formal Dining, His and Hers Closets, Kitchen Island, Natural Woodwork, Open Floorplan, Open Kitchen, Pantry, Primary Bathroom, Quartz/Quartzite Counters, Recessed Lighting, Smart Thermostat, Storage, Walk-In Closet(s), Washer/Dryer Hookup
- Fireplace: Yes
- Number of Fireplaces: 1
- Fireplace(s): Electric
- Appliances: Dishwasher, Dryer, Gas Cooktop, Gas Oven, Gas Range, Microwave, Oven, Refrigerator, Stainless Steel Appliance(s), Washer, Gas Water Heater
- Laundry Facilities: Yes
- Flooring: Carpet, Ceramic Tile, Hardwood, Tile, Wood
Rooms
Bathrooms
- Total Bathrooms: 4
- Full Bathrooms: 2
- Half Bathrooms: 2
Bedrooms
- Total Bedrooms: 3
Other Rooms
- Laundry: In Basement, In Unit, Inside
Additional Information
- Shared Amenities: Landscaping, Park, Pool, Snow Removal, Trash
- Security/Safety: Fire Alarm, Fire Sprinkler System, Security System, Smoke Detector(s)
Exterior
- Porch/Patio/Deck: Patio
Parking
- Garage: Yes
- Garage Spaces: 1
- Total Spaces: 2
- Parking Features: Attached, Covered, Driveway, Garage, Garage Door Opener, Heated Garage, Private
Location
- County: Westchester County
- Subdivision: The Villas at Silver Lake
School Information
- High School District: Harrison
- Elementary School: Samuel J Preston School
- Middle School: Louis M Klein Middle School
- High School: Harrison High School
Community
- Association: Yes
- Assoc. Fees Include: Common Area Maintenance, Exterior Maintenance, Grounds Care, Other, Sewer, Snow Removal, Trash, Water
- Pets Allowed: Yes
- Pet Restrictions: Breed Restrictions, Cats OK, Dogs OK, Number Limit, Yes
Heating & Cooling
- Central air: Yes
- Cooling Type: Central Air
- Heating Type: Forced Air, Natural Gas
- Heating Zones: 2
Utilities
- Sewer: Public Sewer
- Water: Public
- Utility Description: Cable Connected, Electricity Connected, Natural Gas Connected, Phone Connected, Sewer Connected, Trash Collection Public, Water Connected
Structural Information
- Detached/Attached: Attached
- Construction: Advanced Framing Technique, Brick, Frame, HardiPlank Type
- Basement: Yes
- Basement Desc.: Finished, Full Basement
- Common Walls: 1 Common Wall, End Unit, No One Above, No One Below
- Windows: Blinds, Double Pane Windows, Drapes, Insulated Windows, New Windows, Screens
- Entry Floor Number: 1
- Stories/Levels: 3
- Stories in Building: 3
- Sq. Ft. Source: Measured
- Year Built: 2009
Lot Features
- Property View: Neighborhood, Open, Trees/Woods
- Lot Size (Acres): 0.06
- Lot Size (Sq. Ft.): 2,614
- Road Maintenance: Public Maintained Road
Financial Considerations
- Association Fee: Yes
- Association Fee: $575
- Assoc Fee Freq.: Monthly
- Tax Amount: $13,095.09
Disclosures and Reports
- Special Conditions: None
- Property ID: 2801-000-843-00000-000-0005-1
Listed by Vential LLC
Sold by Iconic Pros

Get Pre-Approved Today
Schools
Schools serving 42 Harrison St #8A
School District:Harrison Central School District
| Name | Grades | Distance |
|---|---|---|
Samuel J Preston School 50 Taylor Ave, Harrison, NY 10604 | K-5 | 0.2 mi |
Louis M Klein Middle School 50 Union Avenue, Harrison, NY 10528 | 6-8 | 4.5 mi |
Harrison High School, Harrison, NY 255 Union Avenue, Harrison, NY 10528 | 9-12 | 4.1 mi |
Disclaimer:
School attendance boundaries provided by ATTOM Data Solutions and are for reference only. Contact the school directly to verify enrollment eligibility.
Price & Sales History for 42 Harrison St #8A
Date
Details
Price
Change
Source
5/22/2026
Sold
$1,125,000
7.24%
MLS
3/18/2026
Listed
$1,049,000
—
MLS
Disclaimer: Historical sales information is derived from public records provided by the county offices. Information is not guaranteed and should be independently verified.
42 Harrison Street #8A, West Harrison, NY 10604 (MLS# 973093) is a Condo property that was sold at $1,125,000 on May 22, 2026. Want to learn more about 42 Harrison Street #8A? Do you have questions about finding other Condo real estate for sale in West Harrison? You can browse all West Harrison real estate or contact a Coldwell Banker agent to request more information.