This is a carousel with tiles that activate property listing cards. Use the previous and next buttons to navigate.
1/1
$3,250,000
This is a carousel with tiles that activate property listing cards. Use the previous and next buttons to navigate.
1/1
Property Description
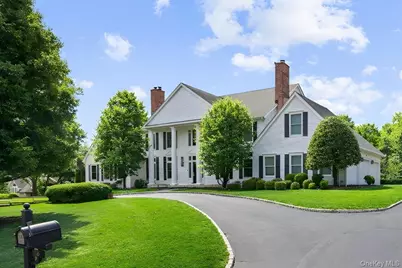
6 Oak Ridge Court is a distinguished 6,800-square-foot estate set on a cul-de-sac on 1.03 acres. This 6 bedroom, 5.5 bath home is anchored by a chef's kitchen featuring double-thick marble countertops, a Sub-Zero refrigerator, and a Wolf six-burner stove with a pot filler and dual ovens. The main floor layout emphasizes functional luxury complete with a Sunroom, oversized home office, family room, first floor bedroom w/ ensuite and formal living and dining room large enough for 10+ at the table. Fine millwork and detail is evident throughout, from the family room's coffered ceiling, beautiful moulding/trim at every turn, to the custom cherry cabinetry and wainscoting of the home office. Second floor boasts 4 spacious bedrooms with hardwood floors, each with an ensuite bath. On the lower level, the property transitions into a recreation hub, featuring a 1,000+ bottle wine cellar, a custom bar, custom home gym, with the 6th bedroom and a full bath with steam shower. This home features many tasteful upgrades including a full-house automatic generator, heated three-car garage with an electric car charger, and 7 zone HVAC. The meticulously landscaped grounds feature a mahogany deck, professional lighting, and a comprehensive security system with an integrated sprinkler network. This property offers a turn-key solution for the buyer seeking a high-quality home and timeless architectural finishes. Potential pool site! This property is situated in the Harrison School district, serviced by Purchase Elementary with easy access to NYC via Metro North and 684 for commuters. Showings Start 4/17.
Full Property Details
Full Property Details for 6 Oak Ridge Ct
General
- Sold For: $3,250,000
- Taxes: $42,640
- Status: Closed
- Type: Single Family
- Source: Long_Island
- MLS ID: 963263
- Added to Site: 88 day(s) ago
Interior
- Number of Rooms: 16
- Interior Features: First Floor Bedroom, First Floor Full Bath, Ceiling Fan(s), Chandelier, Chefs Kitchen, Crown Molding, Double Vanity, Eat-in Kitchen, Entrance Foyer, Formal Dining, High Ceilings, Kitchen Island, Marble Counters, Primary Bathroom, Recessed Lighting, Soaking Tub, Walk-In Closet(s)
- Fireplace: Yes
- Number of Fireplaces: 3
- Fireplace(s): Wood Burning
- Appliances: Dishwasher, Dryer, Microwave, Oven, Range, Refrigerator, Stainless Steel Appliance(s), Washer, Wine Refrigerator
- Laundry Facilities: Yes
- Flooring: Carpet, Hardwood
Rooms
Bathrooms
- Total Bathrooms: 6
- Full Bathrooms: 5
- Half Bathrooms: 1
Bedrooms
- Total Bedrooms: 6
Other Rooms
- Laundry: In Basement
Additional Information
- Security/Safety: Fire Sprinkler System, Security System, Smoke Detector(s)
Exterior
- Exterior Features: Lighting, Mailbox, Speakers
- Porch/Patio/Deck: Covered, Deck, Patio
Parking
- Garage: Yes
- Garage Spaces: 3
- Parking Features: Attached, Driveway, Garage
Location
- County: Westchester County
- Driving Directions: Lake St to Park Lane to Oak Ridge Ct. House is on the left.
- Direction Faces: East
School Information
- High School District: Harrison
- Elementary School: Purchase
- Middle School: Louis M Klein Middle School
- High School: Harrison High School
Heating & Cooling
- Central air: Yes
- Cooling Type: Central Air, Ductless
- Heating Type: Forced Air, Propane, Radiant
- Heating Zones: 7
Utilities
- Sewer: Public Sewer
- Water: Public
- Utility Description: Electricity Connected, Propane
Structural Information
- Architectural Style: Colonial
- Detached/Attached: Detached
- Construction: Frame
- Basement: Yes
- Basement Desc.: Finished, Full Basement, Walk-Out Access
- Building Size: 6800
- Square Feet: 6,800
- Sq. Ft. Source: Public Records
- Year Built: 1998
Lot Features
- Lot Size (Acres): 1.03
- Lot Size (Sq. Ft.): 44,867
- Lot Features: Sprinklers In Front, Sprinklers In Rear
Financial Considerations
- Tax Amount: $42,640
Disclosures and Reports
- Special Conditions: None
- Exclusions: Contact Agent, Select Light Fixtures
- Property ID: 2801-001-014-00000-000-0045
Listed by Compass Greater NY, LLC
Sold by William Raveis-New York LLC

Get Pre-Approved Today
Schools
Schools serving 6 Oak Ridge Ct
School District:Harrison Central School District
| Name | Grades | Distance |
|---|---|---|
Purchase School 2995 Purchase St, Harrison, NY 10577 | K-5 | 2.5 mi |
Louis M Klein Middle School 50 Union Avenue, Harrison, NY 10528 | 6-8 | 6.2 mi |
Harrison High School, Harrison, NY 255 Union Avenue, Harrison, NY 10528 | 9-12 | 5.9 mi |
Disclaimer:
School attendance boundaries provided by ATTOM Data Solutions and are for reference only. Contact the school directly to verify enrollment eligibility.
Price & Sales History for 6 Oak Ridge Ct
Date
Details
Price
Change
Source
7/08/2026
Sold
$3,250,000
10.17%
MLS
4/16/2026
Listed
$2,950,000
—
MLS
Disclaimer: Historical sales information is derived from public records provided by the county offices. Information is not guaranteed and should be independently verified.
6 Oak Ridge Court, West Harrison, NY 10604 (MLS# 963263) is a Single Family property that was sold at $3,250,000 on July 08, 2026. Want to learn more about 6 Oak Ridge Court? Do you have questions about finding other Single Family real estate for sale in West Harrison? You can browse all West Harrison real estate or contact a Coldwell Banker agent to request more information.