![[Address not provided], West Haverstraw, NY 10993 - Photo 2](https://m1.cbhomes.com/p/317/1013065/8c391b0Ca9cA456/pds23tp.webp)
![[Address not provided], West Haverstraw, NY 10993 - Photo 3](https://m.cbhomes.com/p/317/1013065/71E8FE680fc840E/pds23tp.webp)
![[Address not provided], West Haverstraw, NY 10993 - Photo 4](https://m1.cbhomes.com/p/317/1013065/4a2f80DefBe049d/pds23tp.webp)
![[Address not provided], West Haverstraw, NY 10993 - Photo 5](https://m.cbhomes.com/p/317/1013065/bFe792CfE6d34d1/pds23tp.webp)
![[Address not provided], West Haverstraw, NY 10993 - Photo 6](https://m1.cbhomes.com/p/317/1013065/9Df0832B73fe42f/pds23tp.webp)
![[Address not provided], West Haverstraw, NY 10993 - Photo 7](https://m.cbhomes.com/p/317/1013065/687913C66B5643E/pds23tp.webp)
![[Address not provided], West Haverstraw, NY 10993 - Photo 8](https://m1.cbhomes.com/p/317/1013065/6b5A47F676F64A4/pds23tp.webp)
![[Address not provided], West Haverstraw, NY 10993 - Photo 9](https://m.cbhomes.com/p/317/1013065/651653Ee807c449/pds23tp.webp)
![[Address not provided], West Haverstraw, NY 10993 - Photo 10](https://m1.cbhomes.com/p/317/1013065/7ebbaEcDe4a54ab/pds23tp.webp)
![[Address not provided], West Haverstraw, NY 10993 - Photo 11](https://m.cbhomes.com/p/317/1013065/523ab8A95B794b8/pds23tp.webp)
![[Address not provided], West Haverstraw, NY 10993 - Photo 12](https://m1.cbhomes.com/p/317/1013065/1F718002642246d/pds23tp.webp)
![[Address not provided], West Haverstraw, NY 10993 - Photo 13](https://m.cbhomes.com/p/317/1013065/38de2addD385427/pds23tp.webp)
![[Address not provided], West Haverstraw, NY 10993 - Photo 14](https://m1.cbhomes.com/p/317/1013065/04C6b972252d424/pds23tp.webp)
![[Address not provided], West Haverstraw, NY 10993 - Photo 15](https://m.cbhomes.com/p/317/1013065/0E69D94d5b3e4aF/pds23tp.webp)
![[Address not provided], West Haverstraw, NY 10993 - Photo 16](https://m1.cbhomes.com/p/317/1013065/Be75979b01744e5/pds23tp.webp)
![[Address not provided], West Haverstraw, NY 10993 - Photo 17](https://m.cbhomes.com/p/317/1013065/9D0b3d3b653B475/pds23tp.webp)
![[Address not provided], West Haverstraw, NY 10993 - Photo 18](https://m1.cbhomes.com/p/317/1013065/2a7b51bDbFAc49C/pds23tp.webp)
![[Address not provided], West Haverstraw, NY 10993 - Photo 19](https://m.cbhomes.com/p/317/1013065/b995171FCB104AD/pds23tp.webp)
![[Address not provided], West Haverstraw, NY 10993 - Photo 20](https://m1.cbhomes.com/p/317/1013065/d71d72242DdF455/pds23tp.webp)
![[Address not provided], West Haverstraw, NY 10993 - Photo 21](https://m.cbhomes.com/p/317/1013065/8FA5EDeB130f419/pds23tp.webp)
![[Address not provided], West Haverstraw, NY 10993 - Photo 22](https://m1.cbhomes.com/p/317/1013065/34081A8d26c7498/pds23tp.webp)
![[Address not provided], West Haverstraw, NY 10993 - Photo 23](https://m.cbhomes.com/p/317/1013065/Bd9D5F35778D469/pds23tp.webp)
![[Address not provided], West Haverstraw, NY 10993 - Photo 24](https://m1.cbhomes.com/p/317/1013065/4887Edc8348A430/pds23tp.webp)
![[Address not provided], West Haverstraw, NY 10993 - Photo 25](https://m.cbhomes.com/p/317/1013065/C97430016e5a406/pds23tp.webp)
![[Address not provided], West Haverstraw, NY 10993 - Photo 26](https://m1.cbhomes.com/p/317/1013065/07E5B5864C974d4/pds23tp.webp)
![[Address not provided], West Haverstraw, NY 10993 - Photo 27](https://m.cbhomes.com/p/317/1013065/5eDBf0fbEFF643C/pds23tp.webp)
![[Address not provided], West Haverstraw, NY 10993 - Photo 28](https://m1.cbhomes.com/p/317/1013065/2A56fbAF2a2b493/pds23tp.webp)
![[Address not provided], West Haverstraw, NY 10993 - Photo 29](https://m.cbhomes.com/p/317/1013065/1115D2688b7E407/pds23tp.webp)
![[Address not provided], West Haverstraw, NY 10993 - Photo 30](https://m1.cbhomes.com/p/317/1013065/61C0585C797446A/pds23tp.webp)
![[Address not provided], West Haverstraw, NY 10993 - Photo 31](https://m.cbhomes.com/p/317/1013065/B10807a53996485/pds23tp.webp)
![[Address not provided], West Haverstraw, NY 10993 - Photo 32](https://m1.cbhomes.com/p/317/1013065/83770740e0784Db/pds23tp.webp)
![[Address not provided], West Haverstraw, NY 10993 - Photo 33](https://m.cbhomes.com/p/317/1013065/1570AC3F2F1b48b/pds23tp.webp)
![[Address not provided], West Haverstraw, NY 10993 - Photo 34](https://m1.cbhomes.com/p/317/1013065/600CcD448CB841d/pds23tp.webp)
![[Address not provided], West Haverstraw, NY 10993 - Photo 35](https://m.cbhomes.com/p/317/1013065/FF6C3591df6C4dE/pds23tp.webp)
![[Address not provided], West Haverstraw, NY 10993 - Photo 36](https://m1.cbhomes.com/p/317/1013065/cBc6B25Dfb124a9/pds23tp.webp)
![[Address not provided], West Haverstraw, NY 10993 - Photo 37](https://m.cbhomes.com/p/317/1013065/22Ef597844884c4/pds23tp.webp)
![[Address not provided], West Haverstraw, NY 10993 - Photo 38](https://m1.cbhomes.com/p/317/1013065/CB359cf7a0e8467/pds23tp.webp)
![[Address not provided], West Haverstraw, NY 10993 - Photo 39](https://m.cbhomes.com/p/317/1013065/F06494BA83Ed42c/pds23tp.webp)
![[Address not provided], West Haverstraw, NY 10993 - Photo 40](https://m1.cbhomes.com/p/317/1013065/A5d389c94B79465/pds23tp.webp)

Date
Details
Price
Change
Source
6/13/2026
Listed
$750,000
—
MLS
Disclaimer: Historical sales information is derived from public records provided by the county offices. Information is not guaranteed and should be independently verified.

This is a carousel with tiles that activate property listing cards. Use the previous and next buttons to navigate.
![[Address not provided], West Haverstraw, NY 10993 - Photo 1](https://m1.cbhomes.com/p/317/1013065/22aE03Ff6eBa405/pds23tp.webp)
$750,000
This is a carousel with tiles that activate property listing cards. Use the previous and next buttons to navigate.
Listed by Howard Hanna Rand Realty
Howard Hanna Rand Realty
845-634-4202

 NMLS#: 1598647
| Name | Grades | Distance |
|---|---|---|
Haverstraw Elementary School 16 Grant Street, Haverstraw, NY 10927 | 4-6 | 0.7 mi |
West Haverstraw Elementary School 71 Blauvelt Avenue, West Haverstraw, NY 10993 | K-3 | 0.7 mi |
Fieldstone Secondary School 100 Fieldstone Dr, Thiells, NY 10984 | 7-8 | 2.7 mi |
North Rockland High School 106 Hammond Road, Thiells, NY 10984 | 9-12 | 2.1 mi |
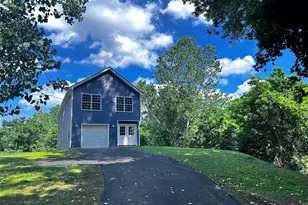
MLS# 1013065, West Haverstraw, NY 10993 (MLS# 1013065) is a Single Family property with 4 bedrooms and 3 full bathrooms. MLS# 1013065 is currently listed for $750,000 and was received on June 13, 2026. Want to learn more about MLS# 1013065? Do you have questions about finding other Single Family real estate for sale in West Haverstraw? You can browse all West Haverstraw real estate or contact a Coldwell Banker agent to request more information.