No photo available
$895,000 Just Listed
Property Description
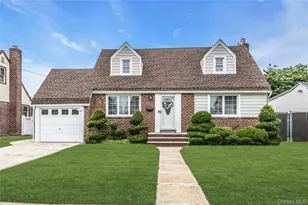
Beautifully updated Cape Cod home in West Hempstead, move-in ready and full of charm! Come into a bright living room featuring hardwood floors throughout, flowing into two spacious bedrooms and a full bath on the main level. The newly renovated eat-in kitchen offers quartz countertops, stainless steel appliances, and opens into a wide dining room perfect for entertaining. Upstairs features two additional generously sized bedrooms and another full bath. The outdoor space has been expanded for entertaining and relaxing. Fully renovated basement offers additional living space and endless possibilities. Brand new siding completed this year. Conveniently located close to transportation and shopping. This home won't last!
Full Property Details
Full Property Details for 178 Guildford Ct
General
- Price: $895,000
- Taxes: $11,432
- Status: Active
- Type: Single Family
- Source: Long_Island
- MLS ID: 1006025
- Updated: 5/29/2026
- Added to Site: 1 day(s) ago
Interior
- Number of Rooms: 7
- Interior Features: First Floor Bedroom, Formal Dining, Natural Woodwork, Quartz/Quartzite Counters
- Appliances: Dishwasher, Electric Range, Microwave, Stainless Steel Appliance(s), Indirect Water Heater
- Laundry Facilities: Yes
- Flooring: Ceramic Tile, Wood
Rooms
Bathrooms
- Total Bathrooms: 2
- Full Bathrooms: 2
Bedrooms
- Total Bedrooms: 4
Other Rooms
- Laundry: In Basement, Washer Hookup
Parking
- Garage: Yes
- Garage Spaces: 1
- Parking Features: Driveway, Open
Location
- County: Nassau County
School Information
- High School District: Sewanhaka Central
- Elementary School: John Street School
- Middle School: H Frank Carey High School
- High School: H Frank Carey High School
Heating & Cooling
- Cooling Type: Multi Units
- Heating Type: Natural Gas
Utilities
- Sewer: Public Sewer
- Water: Public
- Utility Description: Electricity Connected, Natural Gas Connected, Water Connected
Structural Information
- Architectural Style: Cape Cod
- Detached/Attached: Detached
- Construction: Aluminum Siding, Brick
- Basement: Yes
- Basement Desc.: Finished, Full Basement
- Building Size: 1452
- Square Feet: 1,452
- Sq. Ft. Source: Public Records
- Year Built: 1949
Lot Features
- Lot Size (Acres): 0.1446
- Lot Size (Sq. Ft.): 6,298
Financial Considerations
- Taxes Include: Sewer, Trash
- Tax Amount: $11,432.73
Disclosures and Reports
- Special Conditions: None
- Property ID: 2089-35-511-00-0006-0
Listed by Douglas Elliman Real Estate
Get Pre-Approved Today
Schools
Schools serving 178 Guildford Ct
Disclaimer:
School attendance boundaries provided by ATTOM Data Solutions and are for reference only. Contact the school directly to verify enrollment eligibility.
Price & Sales History for 178 Guildford Ct
Date
Details
Price
Change
Source
5/28/2026
Listed
$895,000
100.22%
MLS
1/30/2008
Sold
$447,000
—
Public Record
Disclaimer: Historical sales information is derived from public records provided by the county offices. Information is not guaranteed and should be independently verified.
Tax History
Tax History for 178 Guildford Ct
Year
Property Taxes
Change
Tax Assessment
Change
2025
$11,433
161%
$520
3%
2024
$4,373
-60%
$507
-6%
2023
$10,924
11%
$538
3%
2022
$9,829
-7%
$520
-6%
2021
$10,580
19%
$552
-13%
2020
$8,915
-1%
$636
-14%
2018
$9,042
2%
$738
—
2016
$8,858
—
$738
-6%
2016
$8,858
-1%
$781
15%
2019
$8,915
-1%
$681
-28%
2016
$9,040
-12%
$948
—
2014
$10,227
—
$948
—
Disclaimer: Historical tax information is derived from public records provided by the county offices. Information is not guaranteed and should be independently verified.
Estimate the Cost
Estimate the Cost for 178 Guildford Ct
178 Guildford Court, West Hempstead, NY 11552 (MLS# 1006025) is a Single Family property with 4 bedrooms and 2 full bathrooms. 178 Guildford Court is currently listed for $895,000 and was received on May 28, 2026. Want to learn more about 178 Guildford Court? Do you have questions about finding other Single Family real estate for sale in West Hempstead? You can browse all West Hempstead real estate or contact a Coldwell Banker agent to request more information.