This is a carousel with tiles that activate property listing cards. Use the previous and next buttons to navigate.
1/32
$889,000 Sale Pending
This is a carousel with tiles that activate property listing cards. Use the previous and next buttons to navigate.
1/32
Property Description
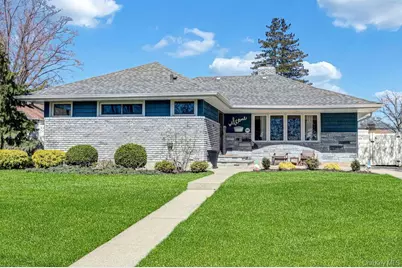
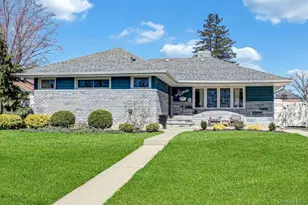
This meticulously bright and sunny updated home located in the secluded area of MALVERNE OAKS, showcases a top-of-the-line chef's kitchen for gourmet meals, a spacious main floor family room to gather in, and an inviting living room with a fireplace, a formal dining room for dinners or holidays along with two updated full baths, including a ensuite in the primary bedroom. With three bedrooms on main floor, the interior is enhanced by tray ceilings, hardwood and ceramic tile flooring, newer windows highlighted by a front bay window, new central air conditioning equipment, and efficient gas heating with a hot water system. The exterior offers exceptional upgrades, including new vinyl siding on both the home and detached one-car garage, along with a new roof on each. Enjoy a welcoming front porch, in-ground sprinklers, a long private driveway, and a beautifully finished paver backyard. The country club style outdoor space is centered around a relined saltwater pool equipped with a new filter and heater, complemented by newly installed underground electric, hot and cold water access behind the garage, and an updated electric garage door opener. This property delivers a seamless blend of modern improvements and comfortable living.
Full Property Details
Full Property Details for 545 Mohawk E
General
- Price: $889,000
- Taxes: $15,247
- Status: Pending
- Type: Single Family
- Source: Long_Island
- MLS ID: 982677
- Updated: 4/21/2026
- Added to Site: 51 day(s) ago
Interior
- Number of Rooms: 7
- Interior Features: First Floor Bedroom, First Floor Full Bath, Built-in Features, Ceiling Fan(s), Chefs Kitchen, Entrance Foyer, Formal Dining, Granite Counters, Open Kitchen, Primary Bathroom, Master Downstairs, Recessed Lighting, Storage, Tray Ceiling(s), Walk Through Kitchen, Washer/Dryer Hookup
- Fireplace: Yes
- Number of Fireplaces: 1
- Fireplace(s): Living Room
- Appliances: Dishwasher, Dryer, Gas Range, Microwave, Refrigerator, Stainless Steel Appliance(s), Washer, Gas Water Heater
- Laundry Facilities: Yes
- Flooring: Hardwood, Tile
Rooms
Bathrooms
- Total Bathrooms: 2
- Full Bathrooms: 2
Bedrooms
- Total Bedrooms: 3
Other Rooms
- Laundry: Gas Dryer Hookup, In Basement, Inside, Laundry Room, Washer Hookup
Additional Information
- Pool: Yes
- Private Pool: Yes
- Pool Description: Diving Board, Fenced, In-Ground, Outdoor Pool, Pool Cover, Salt Water
Exterior
- Exterior Features: Lighting, Mailbox, Rain Gutters
- Porch/Patio/Deck: Patio, Porch
Parking
- Garage: Yes
- Garage Spaces: 1
- Total Spaces: 5
- Parking Features: Covered, Detached, Driveway, Garage, Garage Door Opener, Off Street, On Street, Private, Open, Storage
Location
- County: Nassau County
- Subdivision: MALVERNE OAKS
- Cross Streets: Sunapee Rd & Emerson Drive
- Driving Directions: Hempstead Avenue to Emerson Drive to Mohawk Road West to Mohawk Road East to #545
- Direction Faces: South
School Information
- High School District: West Hempstead
- Elementary School: Chestnut Street School
- Middle School: George Washington School - Nassau
- High School: West Hempstead Secondary School
Heating & Cooling
- Central air: Yes
- Cooling Type: Central Air
- Heating Type: Hot Water, Natural Gas
Utilities
- Sewer: Public Sewer
- Water: Public
- Utility Description: Cable Available, Electricity Connected, Natural Gas Connected, Phone Available, Sewer Connected, Trash Collection Public, Water Connected
Structural Information
- Architectural Style: Exp Ranch
- Detached/Attached: Detached
- Construction: Brick, Frame, Vinyl Siding
- Basement: Yes
- Basement Desc.: Full Basement
- Unfinished Attic: Yes
- Windows: Bay Window(s), Blinds, Double Pane Windows, Insulated Windows, New Windows, Screens, Skylight(s)
- Building Size: 2497
- Square Feet: 2,497
- Sq. Ft. Source: Public Records
- Year Built: 1950
Lot Features
- Property View: Neighborhood
- Lot Size (Acres): 0.179
- Lot Size (Sq. Ft.): 7,800
- Lot Dimensions: 65 x 117
- Frontage: Municipal
- Road Maintenance: Public Maintained Road
- Fence: Yes
- Lot Features: Back Yard, Front Yard, Landscaped, Level, Paved, Sprinklers In Front
- Fencing (Description): Back Yard, Fenced, Vinyl
Financial Considerations
- Taxes Include: Sewer, Trash
- Tax Amount: $15,247.66
Disclosures and Reports
- Special Conditions: None
- Property ID: 2089-35-559-00-0014-0
- Block: 559
- Lot Number: 14
Listed by Village Plaza Realty
Get Pre-Approved Today
Schools
Schools serving 545 Mohawk E
School District:West Hempstead Union Free School District
Disclaimer:
School attendance boundaries provided by ATTOM Data Solutions and are for reference only. Contact the school directly to verify enrollment eligibility.
Price & Sales History for 545 Mohawk E
Date
Details
Price
Change
Source
4/08/2026
Listed
$889,000
50.68%
MLS
11/13/2018
Sold
$590,000
—
Public Record
Disclaimer: Historical sales information is derived from public records provided by the county offices. Information is not guaranteed and should be independently verified.
Tax History
Tax History for 545 Mohawk E
Year
Property Taxes
Change
Tax Assessment
Change
2025
$14,033
233%
$513
-1%
2024
$4,208
-67%
$519
4%
2023
$12,701
3%
$500
2%
2022
$12,310
6%
$490
7%
2021
$11,650
5%
$459
-25%
2020
$11,044
—
$614
-7%
2019
$11,044
12%
$657
-31%
2018
$9,842
-27%
$959
—
2016
$13,449
6%
$959
—
2016
$12,678
10%
$959
—
2014
$11,565
—
$959
—
Disclaimer: Historical tax information is derived from public records provided by the county offices. Information is not guaranteed and should be independently verified.
Estimate the Cost
Estimate the Cost for 545 Mohawk E
545 Mohawk E, West Hempstead, NY 11552 (MLS# 982677) is a Single Family property with 3 bedrooms and 2 full bathrooms. 545 Mohawk E is currently listed for $889,000 and was received on April 08, 2026. Want to learn more about 545 Mohawk E? Do you have questions about finding other Single Family real estate for sale in West Hempstead? You can browse all West Hempstead real estate or contact a Coldwell Banker agent to request more information.