This is a carousel with tiles that activate property listing cards. Use the previous and next buttons to navigate.
1/1
$640,000
This is a carousel with tiles that activate property listing cards. Use the previous and next buttons to navigate.
1/1
Property Description
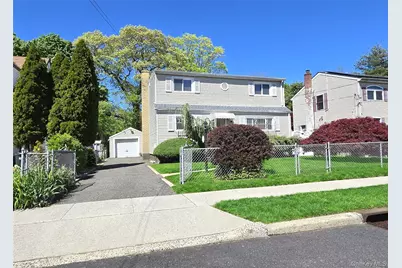
This 4-5 Bedroom Colonial Has Nice Curb Appeal & Plenty Of Room For All. Great Location in South Hempstead. It Features 9 Rooms & 2 Full Baths. Hardwood Flooring Is In The Living & Dining Room Under The Carpet & Updated Brown-Wash Wide Plank Wood-Like Flooring Is Also On The Main Floor (Uncertain About Upstairs Bedrooms). The Main Floor Includes - A Spacious Living Room With Open Floor Plan Leads Into The Dining Room Which Has Plenty Of Space For Guests (Chandelier Stays); A Kitchen With Wood Cabinetry & Stainless Fridge; A Den Or Potential 5th Bedroom (Has Closet); A Great Office With Washer/Dryer Hookup; A Full Bath With Updated Vanity & Accessible Walk-In Shower. The 2nd Floor Includes: A Primary Bedrm With Double Closet; 2 Bedrms With Double Closet; A Bedrm With Walk-In Closet & Double Closet; A Full Bath With Walk-In Shower. Large Basement - One Side Is Finished & Includes A Built-In Bar & Tile Floors; The Unfinished Side Has A Utility/Workshop, Laundry Hookups, & Storage Cubbies Under The Stairs. Other Features Include: 200 Amp Service, 2Yr Old Roof, 10Yr Old Vinyl Siding, & Ring Cameras. The Front & Backyard Are Nicely Landscaped With Colorful Foliage. An Extended Driveway Leads Up To The Detached Garage With Remote (Great For Car Or Extra Storage). The Fully Fenced Yard Includes A Patio For Entertaining & Small Shed. Near To All Major Highways, LIRR, Public Transportation - Easy Transit To NYC. Also Near Shopping, Restaurants, & Parks For Recreation.
Full Property Details
Full Property Details for 597 Woodland Dr
General
- Sold For: $640,000
- Taxes: $11,946
- Status: Closed
- Type: Single Family
- Source: Long_Island
- MLS ID: 997238
- Added to Site: 109 day(s) ago
Interior
- Number of Rooms: 9
- Interior Features: First Floor Bedroom, First Floor Full Bath, Built-in Features, Ceiling Fan(s), Chandelier, Eat-in Kitchen, Entrance Foyer, Formal Dining, Pantry, Storage, Washer/Dryer Hookup
- Appliances: Dishwasher, Electric Oven, Refrigerator, Stainless Steel Appliance(s)
- Laundry Facilities: Yes
- Flooring: Hardwood, Laminate, Linoleum, Tile
Rooms
Bathrooms
- Total Bathrooms: 2
- Full Bathrooms: 2
Bedrooms
- Total Bedrooms: 4
Other Rooms
- Laundry: Electric Dryer Hookup, In Basement, Multiple Locations, Washer Hookup
Additional Information
- Security/Safety: Video Cameras
Exterior
- Exterior Features: Mailbox
- Porch/Patio/Deck: Patio
Parking
- Garage: Yes
- Garage Spaces: 1
- Total Spaces: 5
- Parking Features: Detached, Driveway, Garage, Garage Door Opener
Location
- County: Nassau County
- Cross Streets: Central Ave
- Driving Directions: Southern State To Grand Ave To Maude St To Central Ave To Woodland Dr
School Information
- High School District: Uniondale
- Elementary School: Grand Avenue Elementary School
- Middle School: Lawrence Road Middle School
- High School: Uniondale High School
Heating & Cooling
- Cooling Type: Wall/Window Unit(s)
- Heating Type: Baseboard, Oil
- Heating Zones: 2
Utilities
- Sewer: Public Sewer
- Water: Public
- Utility Description: Cable Connected, Electricity Connected, Sewer Connected, Trash Collection Public, Water Connected
Structural Information
- Architectural Style: Colonial
- Detached/Attached: Detached
- Construction: Vinyl Siding
- Basement: Yes
- Basement Desc.: Full Basement, Partially Finished, Storage Space
- Windows: Double Pane Windows
- Building Size: 2045
- Square Feet: 2,045
- Sq. Ft. Source: CubiCasa
- Year Built: 1950
Additional Structures
- Other Structures: Shed(s)
Lot Features
- Lot Size (Acres): 0.1148
- Lot Size (Sq. Ft.): 5,000
- Frontage: Municipal
- Road Maintenance: Public Maintained Road
- Fence: Yes
- Lot Features: Back Yard, Front Yard, Landscaped, Level, Near Golf Course, Near Public Transit, Near School, Near Shops
- Fencing (Description): Chain Link, Fenced, Vinyl
Financial Considerations
- Taxes Include: Sewer, Trash
- Tax Amount: $11,946
Disclosures and Reports
- Special Conditions: None
- Inclusions: Ring Cameras
- Property ID: 2089-36-185-00-0100-0
Listed by Signature Premier Properties
Sold by Frontline Realty Group LLC

Get Pre-Approved Today
Schools
Schools serving 597 Woodland Dr
School District:Rockville Centre Union Free School District
| Name | Grades | Distance |
|---|---|---|
Grand Avenue Elementary School 711 School Dr, Baldwin, NY 11510 | K-5 | 0.3 mi |
Lawrence Road Middle School 50 Lawrence Road, Hempstead, NY 11550 | 6-8 | 0.5 mi |
Uniondale High School 933 Goodrich Street, Uniondale, NY 11553 | 9-12 | 2.3 mi |
Disclaimer:
School attendance boundaries provided by ATTOM Data Solutions and are for reference only. Contact the school directly to verify enrollment eligibility.
Price & Sales History for 597 Woodland Dr
Date
Details
Price
Change
Source
8/18/2026
Sold
$640,000
—
MLS
5/11/2026
Listed
$639,999
—
MLS
Disclaimer: Historical sales information is derived from public records provided by the county offices. Information is not guaranteed and should be independently verified.
597 Woodland Drive, West Hempstead, NY 11550 (MLS# 997238) is a Single Family property that was sold at $640,000 on August 18, 2026. Want to learn more about 597 Woodland Drive? Do you have questions about finding other Single Family real estate for sale in South Hempstead? You can browse all South Hempstead real estate or contact a Coldwell Banker agent to request more information.