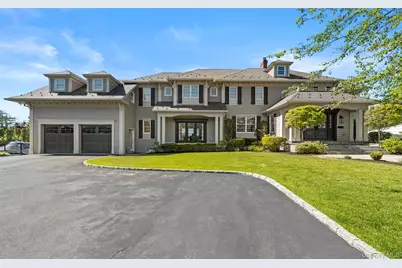
Full Property Details for 10 Magoun Rd
General
- Sold For: $3,225,000
- Taxes: $32,247
- Status: Closed
- Type: Single Family
- Source: Long_Island
- MLS ID: 1012016
- Added to Site: 124 day(s) ago
Interior
- Number of Rooms: 10
- Interior Features: First Floor Full Bath, Beamed Ceilings, Breakfast Bar, Built-in Features, Cathedral Ceiling(s), Ceiling Fan(s), Central Vacuum, Chandelier, Chefs Kitchen, Crown Molding, Double Vanity, Eat-in Kitchen, Entrance Foyer, Formal Dining, Granite Counters, High Ceilings, His and Hers Closets, Kitchen Island, Marble Counters, Natural Woodwork, Open Floorplan, Pantry, Primary Bathroom, Recessed Lighting, Soaking Tub, Sound System, Speakers, Walk-In Closet(s), Whole House Entertainment System
- Fireplace: Yes
- Number of Fireplaces: 2
- Fireplace(s): Gas, Wood Burning
- Appliances: Dishwasher, Dryer, Exhaust Fan, Gas Oven, Gas Range, Microwave, Oven, Refrigerator, Washer, Wine Refrigerator
- Laundry Facilities: Yes
- Flooring: Hardwood, Tile
Rooms
- Total Bathrooms: 6
- Full Bathrooms: 4
- Half Bathrooms: 2
- Laundry: In Basement, In Hall, Multiple Locations
Additional Information
- Pool: Yes
- Private Pool: Yes
- Pool Description: In-Ground, Salt Water
Exterior
- Exterior Features: Boat Slip, Dock, Fire Pit, Gas Grill, Mooring
Parking
- Garage: Yes
- Garage Spaces: 2
- Total Spaces: 5
- Parking Features: Driveway, Garage, Garage Door Opener, Heated Garage, Private
Location
- County: Suffolk County
- Cross Streets: Eaton Lane
- Driving Directions: Eaton Lane to Magoun Road
- Direction Faces: North
School Information
- High School District: West Islip
- Elementary School: Paul J Bellew Elementary School
- Middle School: Beach Street Middle School
- High School: West Islip Senior High School
Heating & Cooling
- Central air: Yes
- Cooling Type: Central Air
- Heating Type: Natural Gas, Radiant Floor
- Heating Zones: 10
Utilities
- Sewer: Cesspool
- Water: Public
- Utility Description: Cable Connected, Electricity Connected, Natural Gas Connected, Phone Connected, Water Connected
Structural Information
- Architectural Style: Colonial
- Detached/Attached: Detached
- Construction: Frame
- Basement: Yes
- Basement Desc.: Finished, Full Basement
- Building Size: 5317
- Square Feet: 5,317
- Sq. Ft. Source: Measured
- Year Built: 1904
Additional Structures
Lot Features
- Lot Size (Acres): 0.67
- Lot Size (Sq. Ft.): 29,185
- Frontage Feet: 200 Feet Bulkhead
- Fence: Yes
- Lot Features: Back Yard, Front Yard, Level, Private, Sprinklers In Front, Sprinklers In Rear, Waterfront
- Fencing (Description): Back Yard
Water Features
- Water Front: Yes
- Water Front View: Canal Front, Waterfront
Financial Considerations
Disclosures and Reports
- Special Conditions: None
- Property ID: 0500-476-00-03-00-045-000
- Block: 3
- Lot Number: 45
Listed by Fresh Start Properties LLC
Sold by James A Netter Real Estate Inc