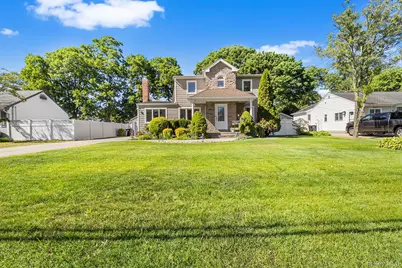
This is a carousel with tiles that activate property listing cards. Use the previous and next buttons to navigate.
1/30
$699,999 Sale Pending
This is a carousel with tiles that activate property listing cards. Use the previous and next buttons to navigate.
1/30
Property Description
Beautifully maintained home featuring a thoughtful 2005 renovation that enhanced the upper-level bedroom spaces. The spacious primary bedroom is conveniently located on the main level and features French doors opening to an expansive 20' x 18' deck overlooking a 20' x 13' above-ground pool. The inviting front entry showcases a slate floor and a dramatic two-story foyer. Red oak flooring extends from the primary bedroom through the main living areas, including the living room with a cozy fireplace. The open-concept kitchen offers Silestone countertops and a full suite of high-end stainless steel matching appliances. A formal dining room features wood-look porcelain tile flooring, a bow window overlooking the large PVC-fenced backyard, and sliding glass doors providing direct access to the deck. Additional highlights include a detached two-car garage with a remote-controlled double-width garage door, a finished basement with a large closet, a separate laundry room with washer and dryer area, and Bilco doors for convenient exterior access. Major updates include a roof installed in 2010 and a cesspool replaced in the early 2000s.
Full Property Details
Full Property Details for 113 Duffy Pl
General
- Price: $699,999
- Taxes: $12,626
- Status: Pending
- Type: Single Family
- Source: Long_Island
- MLS ID: 1009834
- Updated: 7/1/2026
- Added to Site: 32 day(s) ago
Interior
- Number of Rooms: 6
- Interior Features: First Floor Bedroom, First Floor Full Bath, Ceiling Fan(s), Eat-in Kitchen, Entrance Foyer, Formal Dining, Granite Counters, High Speed Internet, Open Floorplan, Open Kitchen, Primary Bathroom, Quartz/Quartzite Counters, Recessed Lighting, Smart Thermostat, Walk Through Kitchen, Washer/Dryer Hookup
- Fireplace: Yes
- Number of Fireplaces: 1
- Fireplace(s): Living Room
- Appliances: Convection Oven, Dishwasher, Dryer, Electric Oven, Electric Range, Microwave, Refrigerator, Stainless Steel Appliance(s), Washer
- Laundry Facilities: Yes
- Flooring: Ceramic Tile, Hardwood
Rooms
Bathrooms
- Total Bathrooms: 2
- Full Bathrooms: 2
Bedrooms
- Total Bedrooms: 3
Other Rooms
- Laundry: Electric Dryer Hookup, In Basement, Washer Hookup
Additional Information
- Pool: Yes
- Private Pool: Yes
- Pool Description: Above Ground
Exterior
- Exterior Features: Lighting, Mailbox, Rain Gutters
- Porch/Patio/Deck: Covered, Deck
Parking
- Garage: Yes
- Garage Spaces: 2
- Parking Features: Driveway, Garage, Garage Door Opener
Location
- County: Suffolk County
- Direction Faces: South
School Information
- High School District: West Islip
- Elementary School: Manetuck Elementary School
- Middle School: Udall Road Middle School
- High School: West Islip Senior High School
Heating & Cooling
- Cooling Type: Wall/Window Unit(s)
- Heating Type: Baseboard, Hot Air, Oil
Utilities
- Sewer: Cesspool
- Water: Public
- Utility Description: Cable Connected, Electricity Connected, Phone Available, Trash Collection Public, Water Connected
Structural Information
- Architectural Style: Expanded Cape
- Detached/Attached: Detached
- Construction: Frame, Vinyl Siding
- Basement: Yes
- Basement Desc.: Bilco Door(s), Partially Finished, Storage Space
- Windows: Bay Window(s), Insulated Windows, Screens, Skylight(s)
- Building Size: 2008
- Square Feet: 2,008
- Sq. Ft. Source: Public Records
- Year Built: 1952
Lot Features
- Lot Size (Acres): 0.25
- Lot Size (Sq. Ft.): 10,890
- Fence: Yes
- Fencing (Description): Back Yard, Vinyl
Financial Considerations
- Tax Amount: $12,626
Disclosures and Reports
- Special Conditions: None
- Property ID: 0500-312-00-01-00-024-000
Listed by Redfin Real Estate
Get Pre-Approved Today
Schools
Schools serving 113 Duffy Pl
School District:West Islip Union Free School District
| Name | Grades | Distance |
|---|---|---|
Manetuck Elementary School 800 Van Buren Avenue, West Islip, NY 11795 | K-5 | 0.7 mi |
Udall Road Middle School 900 Udall Road, West Islip, NY 11795 | 6-8 | 0.4 mi |
West Islip Senior High School 1 Lion's Path, West Islip, NY 11795 | 9-12 | 2.5 mi |
Disclaimer:
School attendance boundaries provided by ATTOM Data Solutions and are for reference only. Contact the school directly to verify enrollment eligibility.
Price & Sales History for 113 Duffy Pl
Date
Details
Price
Change
Source
6/11/2026
Listed
$699,999
—
MLS
Disclaimer: Historical sales information is derived from public records provided by the county offices. Information is not guaranteed and should be independently verified.
Tax History
Tax History for 113 Duffy Pl
Year
Property Taxes
Change
Tax Assessment
Change
2022
100%
$39,500
—
2020
-100%
$39,500
—
2016
$9,891
6%
$39,500
—
2017
$9,292
—
$39,500
—
2016
$9,252
-1%
$39,500
—
2015
$9,305
1%
$39,500
—
2015
$9,202
2%
$39,500
—
2014
$9,021
4%
$39,500
—
2013
$8,695
—
$39,500
—
Disclaimer: Historical tax information is derived from public records provided by the county offices. Information is not guaranteed and should be independently verified.
Estimate the Cost
Estimate the Cost for 113 Duffy Pl
113 Duffy Place, West Islip, NY 11795 (MLS# 1009834) is a Single Family property with 3 bedrooms and 2 full bathrooms. 113 Duffy Place is currently listed for $699,999 and was received on June 11, 2026. Want to learn more about 113 Duffy Place? Do you have questions about finding other Single Family real estate for sale in West Islip? You can browse all West Islip real estate or contact a Coldwell Banker agent to request more information.