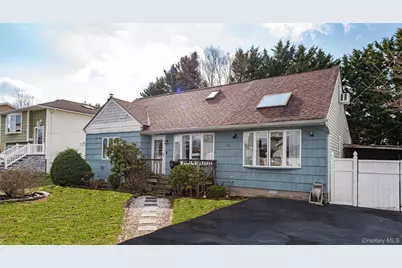
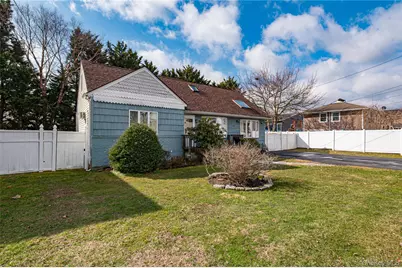
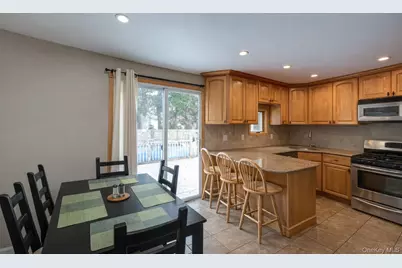
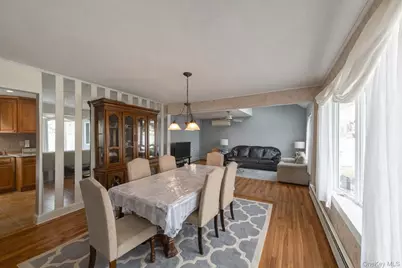
Full Property Details for 14 Willoughby Pl
General
- Price: $601,000
- Taxes: $13,139
- Status: Pending
- Type: Single Family
- Source: Long_Island
- MLS ID: 965759
- Updated: 8/26/2026
- Added to Site: 142 day(s) ago
Interior
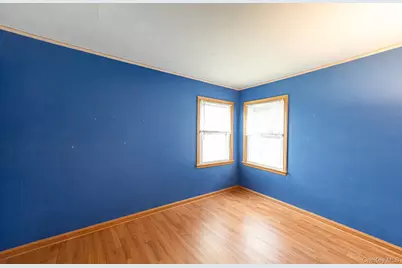
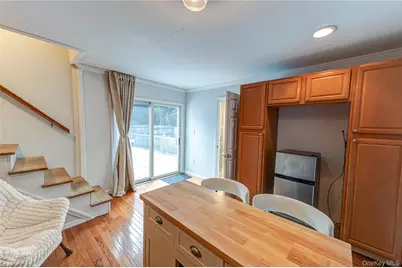
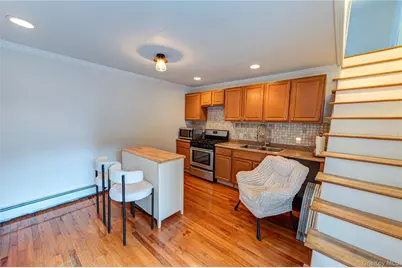
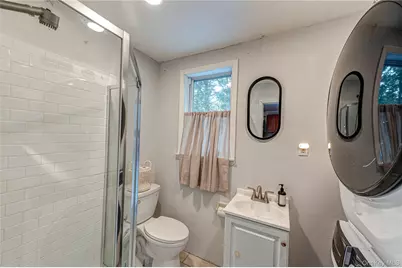
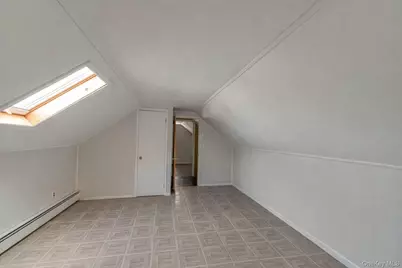
- Interior Features: First Floor Bedroom, First Floor Full Bath, Cathedral Ceiling(s), Eat-in Kitchen, Master Downstairs
- Appliances: Cooktop, Dishwasher, Dryer, Gas Oven, Gas Range, Microwave, Oven, Refrigerator, Washer, Gas Water Heater
- Laundry Facilities: Yes
- Flooring: Ceramic Tile, Hardwood, Wood
Rooms
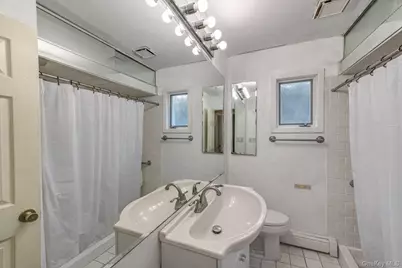
- Total Bathrooms: 2
- Full Bathrooms: 2
- Laundry: Electric Dryer Hookup
Additional Information
- Pool: Yes
- Private Pool: Yes
- Pool Description: Above Ground, In-Ground
Exterior
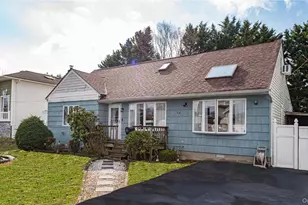
- Porch/Patio/Deck: Deck, Porch
Parking
- Parking Features: Carport, Driveway, Off Street
Location
- County: Suffolk County
- Subdivision: South of Montauk
- Neighborhood: West Islip
- Cross Streets: Deforest Avenue
- Driving Directions: Montauk Hwy, aka Main Street to Deforest Avenue southbound to Willoughby Avenue, make left (East) # 14 Willoughby is on the Southside of the street.
- Direction Faces: North
School Information
- High School District: West Islip
- Elementary School: Paul J Bellew Elementary School
- Middle School: Udall Road Middle School
- High School: West Islip Senior High School
Heating & Cooling
- Cooling Type: Ductless
- Heating Type: Baseboard
- Heating Zones: 2
Utilities
- Sewer: Public Sewer
- Water: Public
- Utility Description: Electricity Connected, Natural Gas Connected, Sewer Connected, Trash Collection Public, Water Connected
Structural Information
- Architectural Style: Cape Cod
- Detached/Attached: Detached
- Construction: Fiberglass Insulation, Frame
- Basement: Yes
- Basement Desc.: Crawl Space, Full Basement, Unfinished
- Windows: Bay Window(s), Casement, Oversized Windows, Skylight(s)
- Sq. Ft. Source: Public Records
- Year Built: 1959
Additional Structures
- Other Structures: Carport(s)
Lot Features
- Property View: Neighborhood
- Lot Size (Acres): 0.16
- Lot Size (Sq. Ft.): 6,970
- Lot Dimensions: 80 x 90
- Frontage: Municipal
- Road Maintenance: Public Maintained Road
- Fence: Yes
- Lot Features: Back Yard, Cul-De-Sac, Front Yard, Private
- Fencing (Description): Back Yard
Financial Considerations
- Other Fee: Yes
- Other Fee Type: Flood Insurance
- Other Fee Freq.: Annually
- Taxes Include: Sewer, Trash
- Tax Amount: $13,139.28
Disclosures and Reports
- Special Conditions: None
- Property ID: 0500-472-00-02-00-033-000
Listed by Netter Real Estate Inc and James A Netter Real Estate Inc