
This is a carousel with tiles that activate property listing cards. Use the previous and next buttons to navigate.
1/27
$1,599,900
This is a carousel with tiles that activate property listing cards. Use the previous and next buttons to navigate.
1/27
Property Description
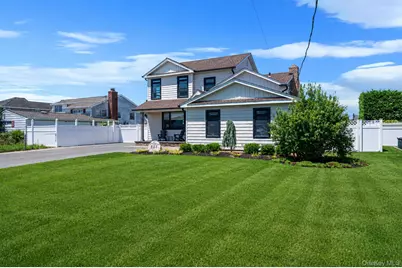
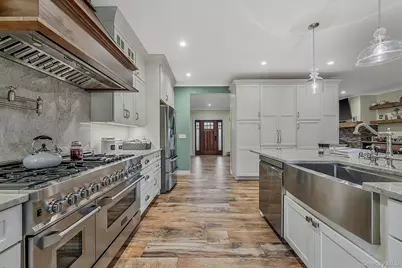
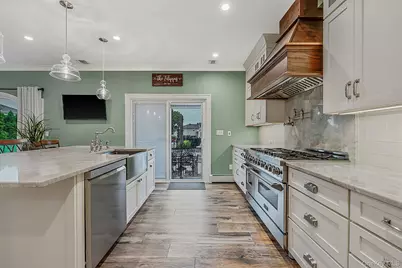
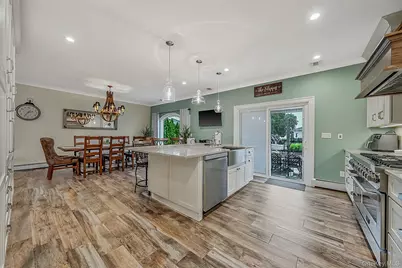
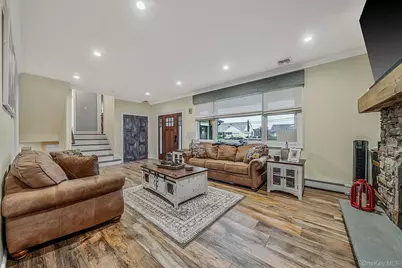
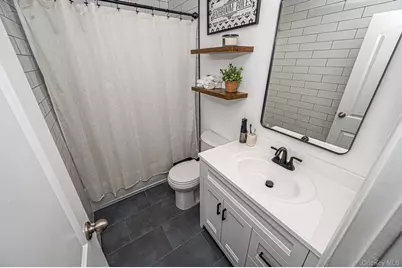
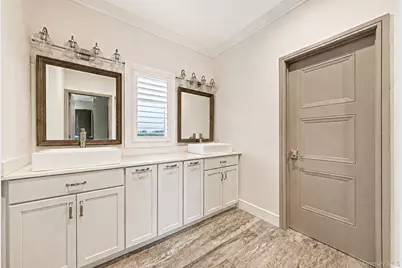
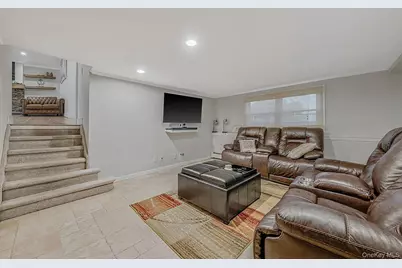
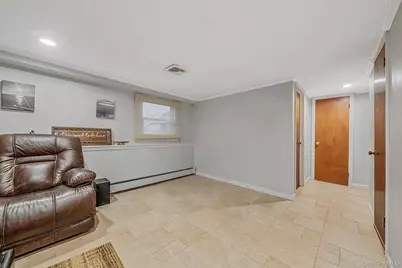
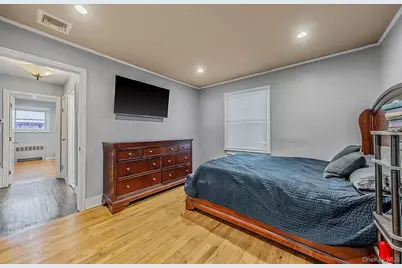
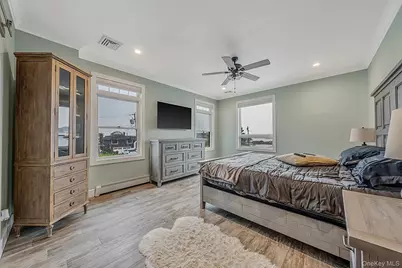
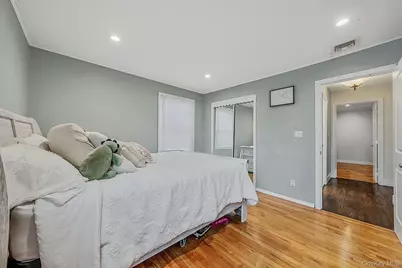
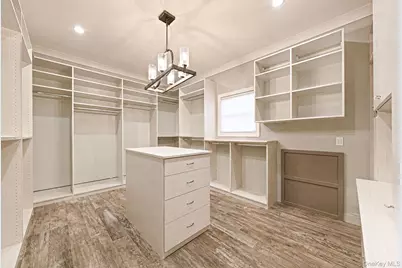
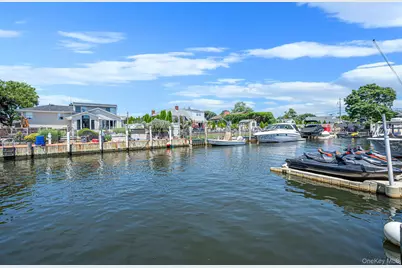
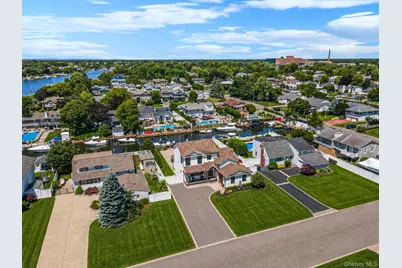
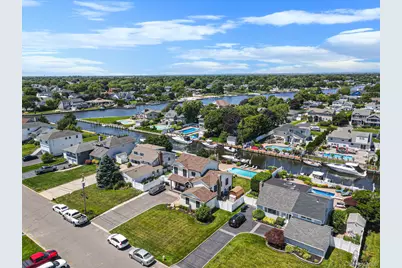
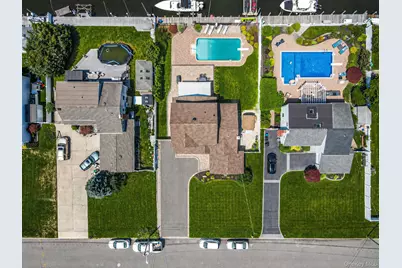
Welcome to your own waterfront retreat! Perfectly positioned on a scenic canal with water views from both the front and rear of the home, this beautifully updated residence offers the ideal blend of comfort, style, and boating convenience. Inside, you'll find a bright, inviting interior featuring recently updated flooring and fresh paint throughout. The stunning kitchen is designed to impress with white shaker cabinetry, quartz countertops, stainless steel appliances, and an oversized range with double ovens and multiple burners-perfect for everyday living or entertaining. The home offers three spacious bedrooms, primary bedroom has 2 walk in closets, plus a versatile fourth room currently being used as a walk-in closet, providing endless possibilities as a home office, nursery, dressing room, or additional flex space. Cozy up by the fireplace on cooler evenings, or enjoy everything waterfront living has to offer outside. Boaters will appreciate the newer vinyl (navy) bulkhead, private boat lift, and convenient generator hookup for added peace of mind. Whether you're relaxing with your morning coffee while taking in the water views, heading out for a day on the boat, or entertaining family and friends, this canal-front home delivers the lifestyle you've been waiting for. Don't miss this exceptional opportunity to own a move-in-ready waterfront home with modern updates, incredible views, and direct boating access. This house does not require flood insurance.
Full Property Details
Full Property Details for 511 Devon Pl
General
- Price: $1,599,900
- Taxes: $23,387
- Status: Active
- Type: Single Family
- Source: Long_Island
- MLS ID: 1028676
- Updated: 7/25/2026
- Added to Site: 38 day(s) ago
Interior
- Number of Rooms: 8
- Interior Features: Open Floorplan
- Fireplace: Yes
- Appliances: Dishwasher, Range, Refrigerator, Stainless Steel Appliance(s)
Rooms
Bathrooms
- Total Bathrooms: 3
- Full Bathrooms: 2
- Half Bathrooms: 1
Bedrooms
- Total Bedrooms: 4
Additional Information
- Pool: Yes
- Private Pool: Yes
- Pool Description: In-Ground
Parking
- Garage: Yes
- Garage Spaces: 1
- Parking Features: Driveway
Location
- County: Suffolk County
- Cross Streets: Secatogue Ln W
- Driving Directions: Secatogue to Devon
School Information
- High School District: West Islip
- Elementary School: Paul J Bellew Elementary School
- Middle School: Beach Street Middle School
- High School: West Islip Senior High School
Heating & Cooling
- Central air: Yes
- Cooling Type: Central Air
- Heating Type: Natural Gas
Utilities
- Sewer: Public Sewer
- Water: Public
- Utility Description: Natural Gas Connected, Water Connected
Structural Information
- Architectural Style: Split Level
- Detached/Attached: Detached
- Construction: Vinyl Siding
- Basement: Yes
- Basement Desc.: Crawl Space, Storage Space
- Building Size: 3020
- Square Feet: 3,020
- Sq. Ft. Source: Public Records
- Year Built: 1957
Lot Features
- Property View: Water
- Lot Size (Acres): 0.25
- Lot Size (Sq. Ft.): 10,890
- Frontage Feet: 75ft
Water Features
- Water View: Yes
- Water Front View: Canal Front
Financial Considerations
- Tax Amount: $23,387
Disclosures and Reports
- Special Conditions: None
- Property ID: 0500-477-00-03-00-055-000
Listed by Shine Realty Group
Get Pre-Approved Today
Schools
Schools serving 511 Devon Pl
School District:West Islip Union Free School District
| Name | Grades | Distance |
|---|---|---|
Paul J Bellew Elementary School 25 Higbie Lane, West Islip, NY 11795 | K-5 | 0.9 mi |
Beach Street Middle School 17 Beach Street, West Islip, NY 11795 | 6-8 | 1.2 mi |
West Islip Senior High School 1 Lion's Path, West Islip, NY 11795 | 9-12 | 0.9 mi |
Disclaimer:
School attendance boundaries provided by ATTOM Data Solutions and are for reference only. Contact the school directly to verify enrollment eligibility.
Price & Sales History for 511 Devon Pl
Date
Details
Price
Change
Source
7/21/2026
Listed
$1,599,900
144.82%
MLS
10/30/2018
Sold
$653,500
—
Public Record
Disclaimer: Historical sales information is derived from public records provided by the county offices. Information is not guaranteed and should be independently verified.
Tax History
Tax History for 511 Devon Pl
Year
Property Taxes
Change
Tax Assessment
Change
2024
$21,403
100%
$74,000
—
2020
100%
$74,000
—
2022
-100%
$74,000
—
2016
$19,091
6%
$74,000
3%
2017
$17,978
—
$72,000
—
2016
$18,053
-4%
$72,000
-2%
2015
$18,806
—
$73,500
—
2015
$18,733
2%
$73,500
—
2014
$18,374
4%
$73,500
—
2013
$17,702
—
$73,500
—
Disclaimer: Historical tax information is derived from public records provided by the county offices. Information is not guaranteed and should be independently verified.
Estimate the Cost
Estimate the Cost for 511 Devon Pl
511 Devon Place, West Islip, NY 11795 (MLS# 1028676) is a Single Family property with 4 bedrooms, 2 full bathrooms and 1 partial bathroom. 511 Devon Place is currently listed for $1,599,900 and was received on July 21, 2026. Want to learn more about 511 Devon Place? Do you have questions about finding other Single Family real estate for sale in West Islip? You can browse all West Islip real estate or contact a Coldwell Banker agent to request more information.
