This is a carousel with tiles that activate property listing cards. Use the previous and next buttons to navigate.
1/1
$775,000
This is a carousel with tiles that activate property listing cards. Use the previous and next buttons to navigate.
1/1
Property Description
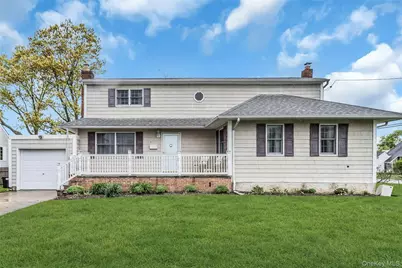
Located in the heart of West Islip, this expanded Ranch offers more than just space, it offers a story waiting to continue. This home has been the backdrop to a lifetime of memories filled with laughter, holidays, milestones, and unconditional love. Featuring 5 bedrooms and a full basement, the layout provides plenty of room to grow, gather, and make your own memories. While the home reflects its cherished past and could benefit from some updating and a touch of TLC, it presents a wonderful opportunity to create something truly special. Set in a beautiful, established neighborhood known for its strong sense of community and access to the highly regarded West Islip Union Free School District, this is the kind of place where roots are planted and traditions are built. If you're looking for more than just a house. if you're looking for a home with heart, history, and endless potential, this is it.
Full Property Details
Full Property Details for 604 Center Briarwood Ave
General
- Sold For: $775,000
- Taxes: $12,748
- Status: Closed
- Type: Single Family
- Source: Long_Island
- MLS ID: 993927
- Added to Site: 113 day(s) ago
Interior
- Number of Rooms: 8
- Interior Features: First Floor Bedroom, First Floor Full Bath, Formal Dining, Granite Counters
- Appliances: Dishwasher, Dryer, Electric Oven, Microwave, Refrigerator, Stainless Steel Appliance(s), Washer
- Flooring: Carpet, Tile, Wood
Rooms
Bathrooms
- Total Bathrooms: 2
- Full Bathrooms: 2
Bedrooms
- Total Bedrooms: 5
Parking
- Garage: Yes
- Garage Spaces: 1
- Parking Features: Driveway, Garage
Location
- County: Suffolk County
School Information
- High School District: West Islip
- Elementary School: Paul J Bellew Elementary School
- Middle School: Beach Street Middle School
- High School: West Islip Senior High School
Heating & Cooling
- Cooling Type: Ductless
- Heating Type: Oil
- Heating Zones: 2
Utilities
- Sewer: Public Sewer
- Water: Public
- Utility Description: Electricity Connected, Sewer Connected, Trash Collection Public, Water Connected
Structural Information
- Architectural Style: Exp Ranch
- Detached/Attached: Detached
- Construction: Advanced Framing Technique
- Basement: Yes
- Basement Desc.: Finished, Storage Space, Unfinished
- Building Size: 2002
- Square Feet: 2,002
- Sq. Ft. Source: Public Records
- Year Built: 1951
Lot Features
- Lot Size (Acres): 0.2
- Lot Size (Sq. Ft.): 8,712
Financial Considerations
- Tax Amount: $12,748
Disclosures and Reports
- Special Conditions: None
- Property ID: 0500-456-00-01-00-081-000
Listed by Douglas Elliman Real Estate
Sold by Charles Rutenberg Realty Inc

Get Pre-Approved Today
Schools
Schools serving 604 Center Briarwood Ave
School District:West Islip Union Free School District
| Name | Grades | Distance |
|---|---|---|
Paul J Bellew Elementary School 25 Higbie Lane, West Islip, NY 11795 | K-5 | 0.6 mi |
Beach Street Middle School 17 Beach Street, West Islip, NY 11795 | 6-8 | 0.2 mi |
West Islip Senior High School 1 Lion's Path, West Islip, NY 11795 | 9-12 | 0.3 mi |
Disclaimer:
School attendance boundaries provided by ATTOM Data Solutions and are for reference only. Contact the school directly to verify enrollment eligibility.
Price & Sales History for 604 Center Briarwood Ave
Date
Details
Price
Change
Source
7/16/2026
Sold
$775,000
10.71%
MLS
5/07/2026
Listed
$699,999
—
MLS
Disclaimer: Historical sales information is derived from public records provided by the county offices. Information is not guaranteed and should be independently verified.
604 Center Briarwood Avenue, West Islip, NY 11795 (MLS# 993927) is a Single Family property that was sold at $775,000 on July 16, 2026. Want to learn more about 604 Center Briarwood Avenue? Do you have questions about finding other Single Family real estate for sale in West Islip? You can browse all West Islip real estate or contact a Coldwell Banker agent to request more information.