This is a carousel with tiles that activate property listing cards. Use the previous and next buttons to navigate.
1/1
$820,000
This is a carousel with tiles that activate property listing cards. Use the previous and next buttons to navigate.
1/1
Property Description
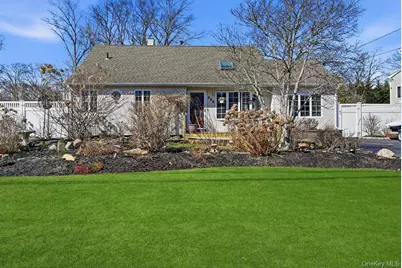
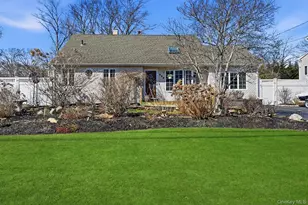
Understated timeless elegance and exceptional attention to detail define this stunning, completely updated tri-level split in the highly sought-after West Islip School District. Perfectly located mid-block on a quiet street, just minutes from major roadways, top hospitals, shopping, schools, and Robert Moses State Park & Beach. Beautiful curb appeal welcomes you with exquisite landscaping including stone walls, magnolia and Japanese maple trees, hydrangea, weeping beech, roses, lilac, daylilies, and Lenten rose. The light-filled open floor plan offers soaring ceilings, skylights, Andersen windows, hardwood floors, custom moldings, and an open staircase. The living room flows into a charming cafe & bar/entertaining space featuring custom white shaker cabinetry, butcher block counters, built-in refrigerator, shiplap accents, and Andersen windows. French doors lead to the open dining room and stunning chef's kitchen, just two years young, featuring walls of custom white shaker cabinetry, quartz countertops, tiled backsplash, GE stainless steel appliances, and luxury vinyl plank flooring. A full bathroom and versatile fourth bedroom/den with vaulted ceilings and French doors to the backyard complete this level-ideal for guests or potential accessory apartment setup. The upper level offers three spacious bedrooms and a beautifully updated full bathroom with custom vanity and soaking tub. The lower level features a large family/rec room, renovated powder room, and laundry/utility room with Maytag washer/dryer, Burnham gas boiler, and additional storage. The fully fenced backyard is an entertainer's dream with multi-level decking, 16' x 32' sunken above-ground pool, paver patio, 7-zone sprinkler system, and storage shed. Additional highlights include solar panels for minimal electric costs, a 50-year architectural roof, and a 6-car Belgium block lined driveway. Move right into this impeccably maintained and beautifully upgraded home in a quiet, convenient West Islip location.
Full Property Details
Full Property Details for 628 Peter Paul Dr
General
- Sold For: $820,000
- Taxes: $11,873
- Status: Closed
- Type: Single Family
- Source: Long_Island
- MLS ID: 971732
- Added to Site: 120 day(s) ago
Interior
- Number of Rooms: 10
- Interior Features: First Floor Bedroom, First Floor Full Bath, Breakfast Bar, Built-in Features, Cathedral Ceiling(s), Ceiling Fan(s), Chandelier, Chefs Kitchen, Crown Molding, Eat-in Kitchen, Entertainment Cabinets, Formal Dining, Open Floorplan, Pantry, Quartz/Quartzite Counters, Recessed Lighting, Stone Counters, Tray Ceiling(s), Wet Bar
- Appliances: Dishwasher, Dryer, Gas Oven, Microwave, Refrigerator, Stainless Steel Appliance(s), Washer, Gas Water Heater
- Laundry Facilities: Yes
- Flooring: Ceramic Tile, Hardwood, Laminate, Vinyl
Rooms
Bathrooms
- Total Bathrooms: 3
- Full Bathrooms: 2
- Half Bathrooms: 1
Bedrooms
- Total Bedrooms: 4
Other Rooms
- Laundry: Laundry Room
Additional Information
- Pool: Yes
- Private Pool: Yes
- Pool Description: Above Ground
Exterior
- Porch/Patio/Deck: Deck, Patio, Porch
Parking
- Parking Features: Driveway
Location
- County: Suffolk County
- Neighborhood: West Islip
- Cross Streets: Ryan Street
- Driving Directions: Montauk Highway (Route 27A) Just West Of The Robert Moses Causeway...Head North On Pat Drive To Ryan Street (Left) To Peter Paul Drive (Right) To #628 On The Left Side.
- Direction Faces: East
School Information
- High School District: West Islip
- Elementary School: Bayview Elementary School
- Middle School: Beach Street Middle School
- High School: West Islip Senior High School
Heating & Cooling
- Cooling Type: Wall/Window Unit(s)
- Heating Type: Baseboard, Natural Gas
Utilities
- Sewer: Public Sewer
- Water: Public
- Utility Description: Electricity Connected, Natural Gas Connected, Sewer Connected, Trash Collection Public, Water Connected
Structural Information
- Architectural Style: Split Level
- Detached/Attached: Detached
- Construction: Frame, Vinyl Siding
- Sq. Ft. Source: Measured
- Year Built: 1955
Lot Features
- Lot Size (Acres): 0.25
- Lot Size (Sq. Ft.): 10,890
- Fence: Yes
- Lot Features: Back Yard, Front Yard, Garden, Landscaped, Level, Near School, Near Shops, Part Wooded, Sprinklers In Front, Sprinklers In Rear
- Fencing (Description): Back Yard, Fenced, Vinyl
Financial Considerations
- Taxes Include: Sewer, Trash
- Tax Amount: $11,873.22
Disclosures and Reports
- Special Conditions: None
- Property ID: 0500-456-00-03-00-025-000
- Block: 3
- Lot Number: 25
Listed by Coldwell Banker American Homes
Sold by Douglas Elliman Real Estate

Get Pre-Approved Today
Schools
Schools serving 628 Peter Paul Dr
School District:West Islip Union Free School District
| Name | Grades | Distance |
|---|---|---|
Bayview Elementary School 165 Snedecor Avenue, West Islip, NY 11795 | K-5 | 0.9 mi |
Beach Street Middle School 17 Beach Street, West Islip, NY 11795 | 6-8 | 0.6 mi |
West Islip Senior High School 1 Lion's Path, West Islip, NY 11795 | 9-12 | 0.6 mi |
Disclaimer:
School attendance boundaries provided by ATTOM Data Solutions and are for reference only. Contact the school directly to verify enrollment eligibility.
Price & Sales History for 628 Peter Paul Dr
Date
Details
Price
Change
Source
6/23/2026
Sold
$820,000
-1.19%
MLS
4/06/2026
Price Reduced
$829,900
-2.35%
MLS
3/16/2026
Listed
$849,900
—
MLS
Disclaimer: Historical sales information is derived from public records provided by the county offices. Information is not guaranteed and should be independently verified.
628 Peter Paul Drive, West Islip, NY 11795 (MLS# 971732) is a Single Family property that was sold at $820,000 on June 23, 2026. Want to learn more about 628 Peter Paul Drive? Do you have questions about finding other Single Family real estate for sale in West Islip? You can browse all West Islip real estate or contact a Coldwell Banker agent to request more information.