This is a carousel with tiles that activate property listing cards. Use the previous and next buttons to navigate.
1/48
$3,690,000
This is a carousel with tiles that activate property listing cards. Use the previous and next buttons to navigate.
1/48
Property Description
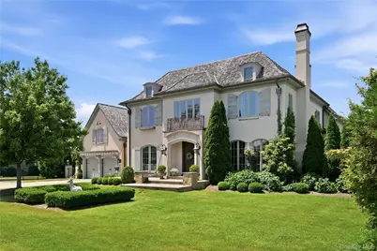
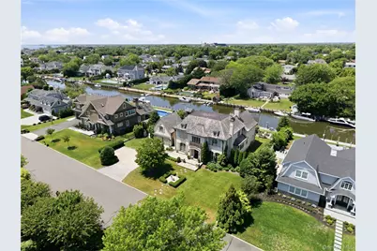
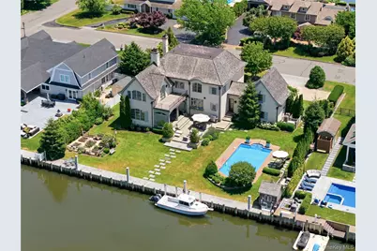
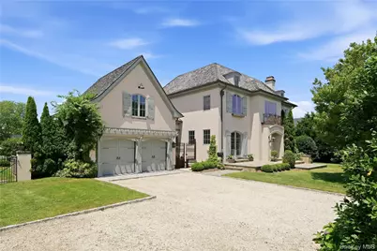
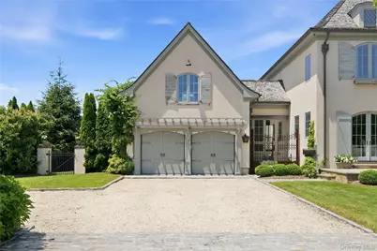
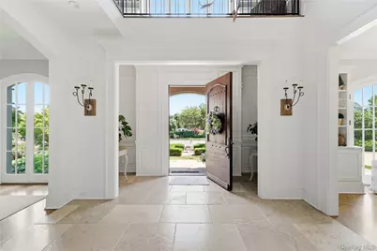
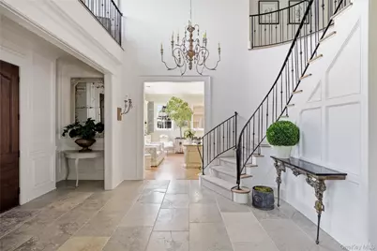
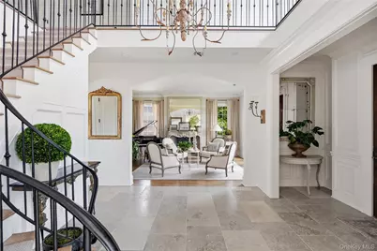
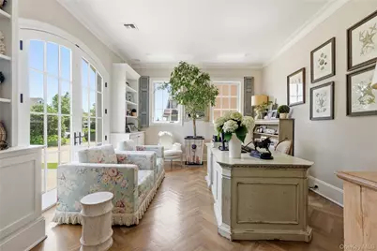
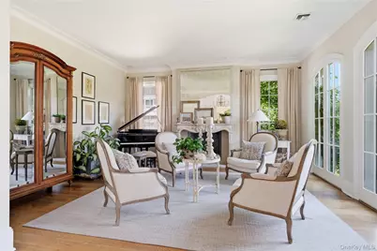
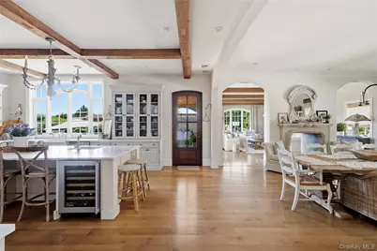
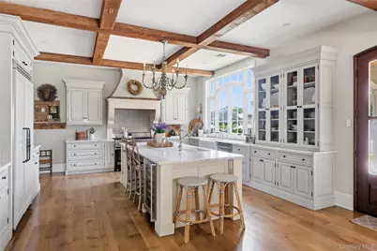
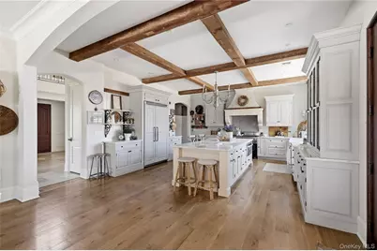
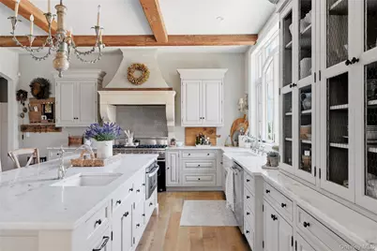
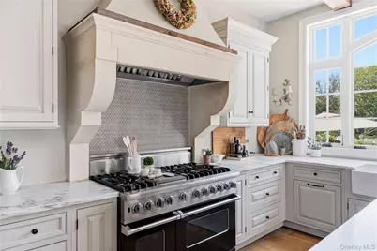
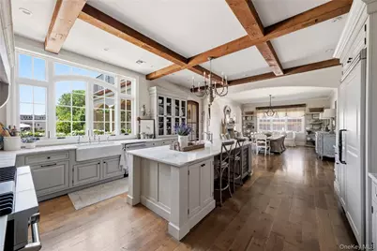
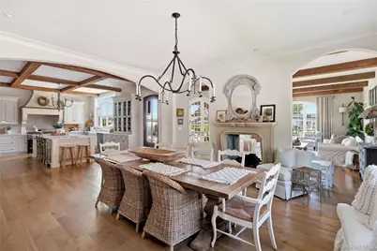
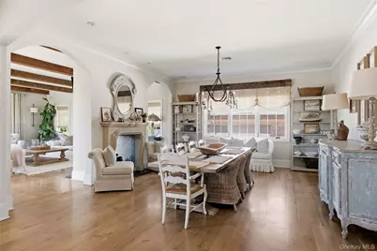
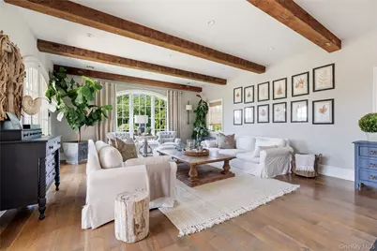
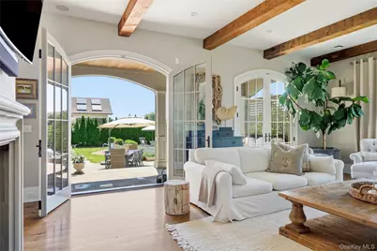
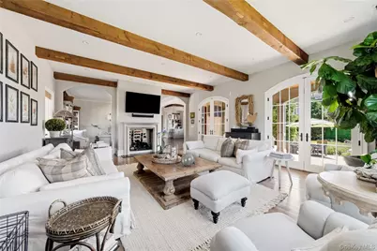
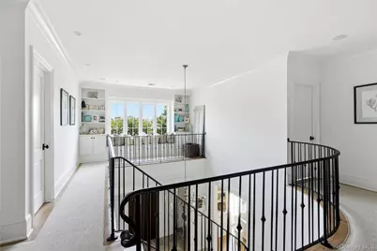
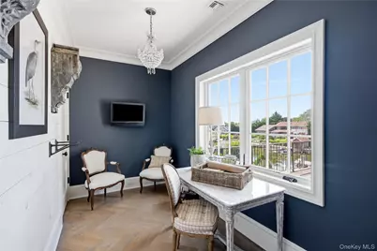
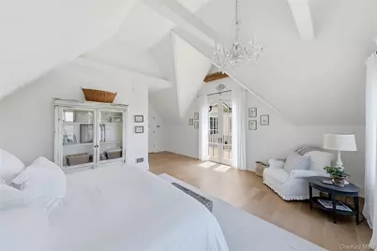
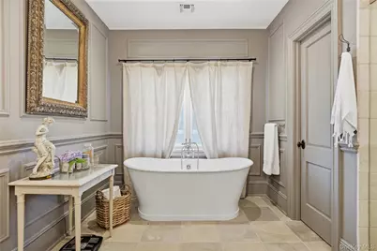
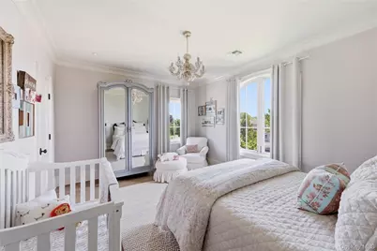
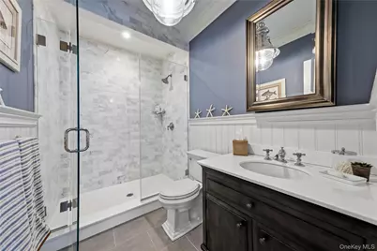
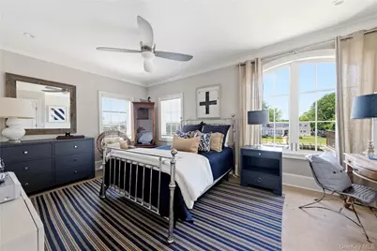
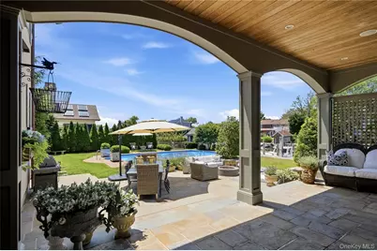
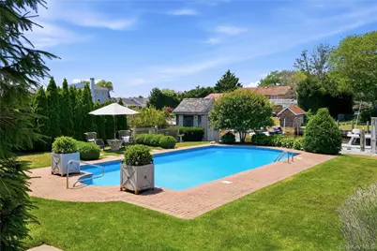
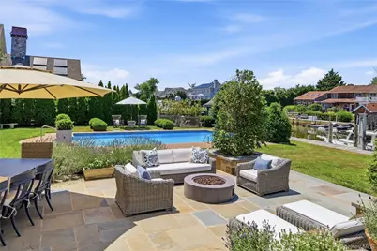
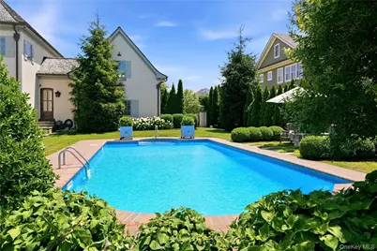
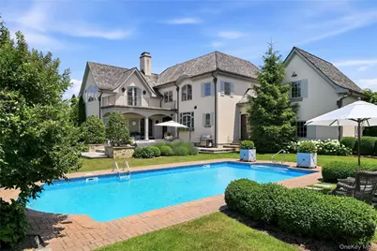

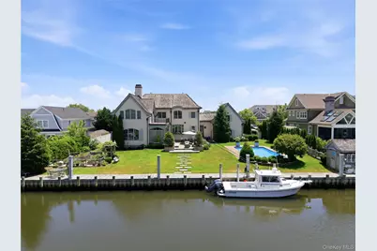
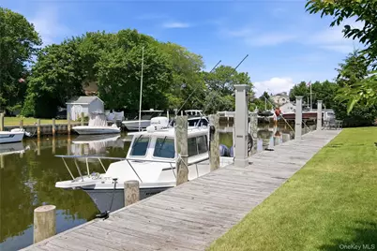
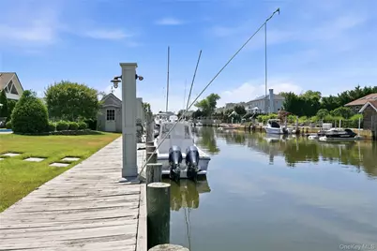
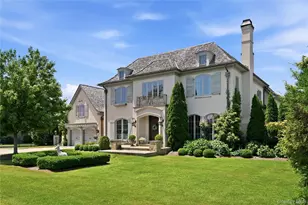
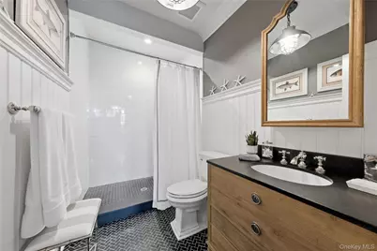
This exceptional French-inspired residence showcases timeless craftsmanship and uncompromising quality throughout. The exterior features concrete wire mesh stucco accented by natural stone and bluestone porches, crowned by a hand-hewn cedar shake roof with a 50-year lifespan. Copper gutters, leaders, and custom chimney caps add to its elegance, while Kolbe windows and French doors, along with a dramatic reclaimed mahogany entry, create a striking first impression. Modern efficiency meets luxury with spray foam insulation, dual central air systems, a 20KW Generac generator, and a full exterior camera system. The grounds are equally impressive, offering a reclaimed cobblestone driveway, heated in-ground pool, bluestone patios, bronze landscape lighting, and a vinyl marine bulkhead complete with water, electric, and dock lighting-perfect for waterfront living. Inside, 10-foot ceilings, rich millwork, and refined finishes define the home. A grand center hall with Belgian limestone flooring and custom ironwork sets the tone, leading to elegant living spaces featuring reclaimed materials, custom built-ins, and multiple limestone fireplaces. The chef's kitchen is a true centerpiece with custom cabinetry, a 10-foot island, Imperial Danby marble, and premium Viking appliances, seamlessly blending beauty and function. The luxurious primary suite offers spa-like finishes, dual custom closets, and exquisite stonework, while additional bedrooms and baths continue the home's elevated design. Thoughtful details such as a mudroom, breezeway, central vacuum, surround sound, and a full attic with 8-foot ceilings complete this remarkable offering.
Full Property Details
Full Property Details for 7 Sexton Dr
General
- Price: $3,690,000
- Taxes: $37,830
- Status: Active
- Type: Single Family
- Source: Long_Island
- MLS ID: 969168
- Updated: 6/30/2026
- Added to Site: 13 day(s) ago
Interior
- Number of Rooms: 12
- Interior Features: Central Vacuum, Chandelier, Eat-in Kitchen, Entrance Foyer, Formal Dining, Marble Counters, Pantry, Primary Bathroom, Sauna, Speakers, Walk-In Closet(s)
- Fireplace: Yes
- Number of Fireplaces: 2
- Fireplace(s): Wood Burning Stove
- Appliances: Dishwasher, Disposal, Dryer, Freezer, Microwave, Refrigerator, Washer, Gas Water Heater
- Flooring: Hardwood
Rooms
Bathrooms
- Total Bathrooms: 5
- Full Bathrooms: 5
Bedrooms
- Total Bedrooms: 4
Additional Information
- Pool: Yes
- Private Pool: Yes
- Pool Description: In-Ground
- Security/Safety: Security System, Video Cameras
Exterior
- Exterior Features: Balcony, Dock, Mailbox, Speakers
- Porch/Patio/Deck: Patio, Porch
Parking
- Garage: Yes
- Garage Spaces: 2
- Parking Features: Attached, Driveway, Garage, Garage Door Opener, Private
Location
- County: Suffolk County
- Cross Streets: Oak Neck Road
- Driving Directions: montauk highway east to Oak Neck Road to Sexton Drive
School Information
- High School District: West Islip
- Elementary School: Bayview Elementary School
- Middle School: Beach Street Middle School
- High School: West Islip Senior High School
Heating & Cooling
- Central air: Yes
- Cooling Type: Central Air
- Heating Type: Hot Water, Natural Gas
Utilities
- Sewer: Public Sewer
- Water: Public
- Utility Description: Cable Available, Electricity Connected, Natural Gas Connected, Phone Connected, Sewer Connected, Trash Collection Public, Water Connected
Structural Information
- Architectural Style: Tudor
- Detached/Attached: Detached
- Construction: Brick, Frame, Stucco
- Basement: Yes
- Basement Desc.: Crawl Space
- Building Size: 5697
- Square Feet: 5,697
- Sq. Ft. Source: Other
- Year Built: 2015
Lot Features
- Lot Size (Acres): 0.45
- Lot Size (Sq. Ft.): 19,602
- Fence: Yes
- Lot Features: Back Yard, Front Yard, Landscaped, Sprinklers In Front, Sprinklers In Rear, Waterfront
- Fencing (Description): Fenced
Water Features
- Water Front: Yes
- Water Front View: Beach Access, Canal Access, Water Access, Waterfront
Financial Considerations
- Tax Amount: $37,830.64
Disclosures and Reports
- Special Conditions: None
- Property ID: 0500-479-00-02-00-064-000
- Block: 2
- Lot Number: 64
Listed by James A Netter Real Estate Inc

Get Pre-Approved Today
Schools
Schools serving 7 Sexton Dr
School District:West Islip Union Free School District
| Name | Grades | Distance |
|---|---|---|
Bayview Elementary School 165 Snedecor Avenue, West Islip, NY 11795 | K-5 | 0.5 mi |
Beach Street Middle School 17 Beach Street, West Islip, NY 11795 | 6-8 | 1.7 mi |
West Islip Senior High School 1 Lion's Path, West Islip, NY 11795 | 9-12 | 1.6 mi |
Disclaimer:
School attendance boundaries provided by ATTOM Data Solutions and are for reference only. Contact the school directly to verify enrollment eligibility.
Price & Sales History for 7 Sexton Dr
Date
Details
Price
Change
Source
6/30/2026
Listed
$3,690,000
459.09%
MLS
5/30/2013
Sold
$660,000
—
Public Record
Disclaimer: Historical sales information is derived from public records provided by the county offices. Information is not guaranteed and should be independently verified.
Tax History
Tax History for 7 Sexton Dr
Year
Property Taxes
Change
Tax Assessment
Change
2020
100%
$122,000
—
2022
-100%
$122,000
—
2016
$28,493
-11%
$122,000
—
2017
$32,047
6%
$122,000
6%
2016
$30,329
25%
$115,000
28%
2015
$24,277
33%
$90,000
26%
2015
$18,261
-19%
$71,700
-16%
2014
$22,560
11%
$85,600
—
2013
$20,247
—
$85,600
—
Disclaimer: Historical tax information is derived from public records provided by the county offices. Information is not guaranteed and should be independently verified.
Estimate the Cost
Estimate the Cost for 7 Sexton Dr
7 Sexton Drive, West Islip, NY 11795 (MLS# 969168) is a Single Family property with 4 bedrooms and 5 full bathrooms. 7 Sexton Drive is currently listed for $3,690,000 and was received on June 30, 2026. Want to learn more about 7 Sexton Drive? Do you have questions about finding other Single Family real estate for sale in West Islip? You can browse all West Islip real estate or contact a Coldwell Banker agent to request more information.