Full Property Details for 703 Peter Paul Dr
General
- Price: $999,999
- Taxes: $16,113
- Status: Pending
- Type: Single Family
- Source: Long_Island
- MLS ID: 1048270
- Updated: 9/18/2026
- Added to Site: 30 day(s) ago
Interior
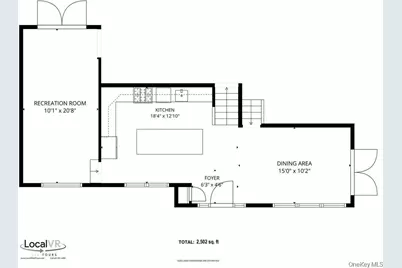
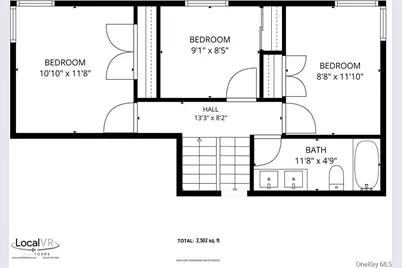
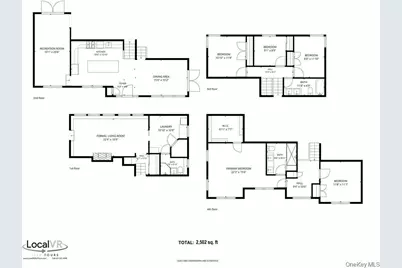
- Number of Rooms: 12
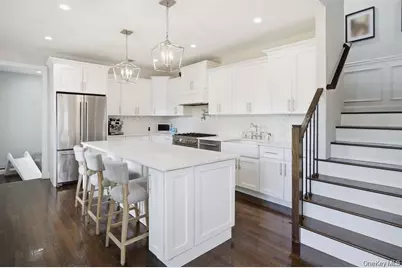
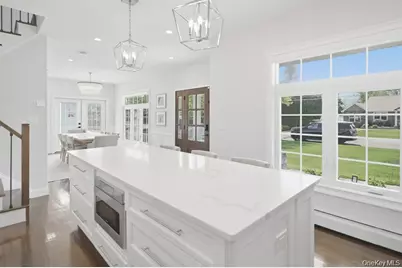
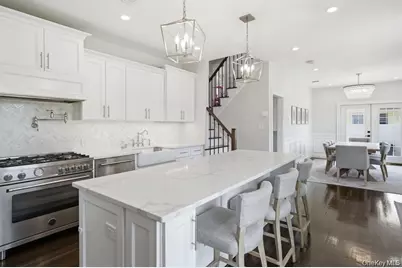
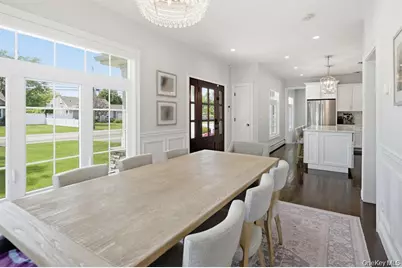
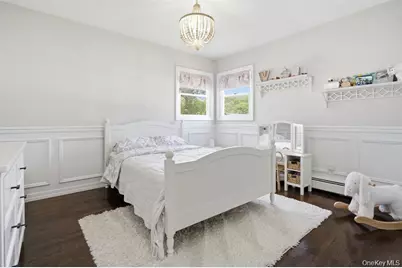
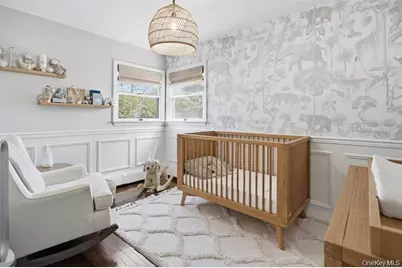
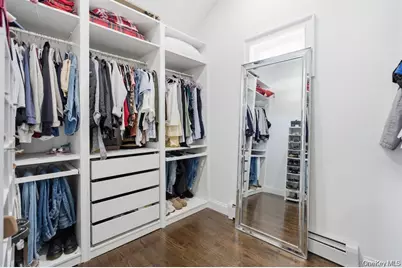
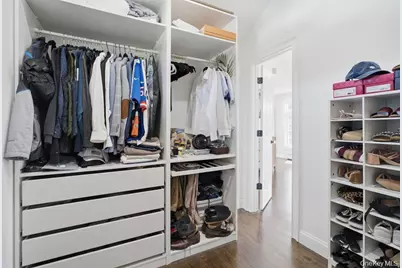
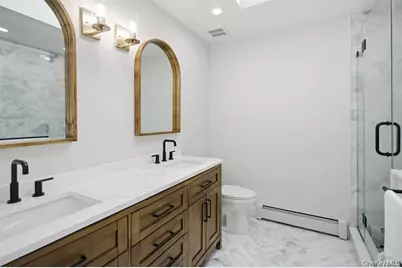
- Interior Features: Cathedral Ceiling(s), Chandelier, Chefs Kitchen, Crown Molding, Double Vanity, Eat-in Kitchen, Formal Dining, High Ceilings, Kitchen Island, Open Floorplan, Open Kitchen, Primary Bathroom, Quartz/Quartzite Counters, Recessed Lighting, Smart Thermostat, Storage, Walk-In Closet(s), Washer/Dryer Hookup
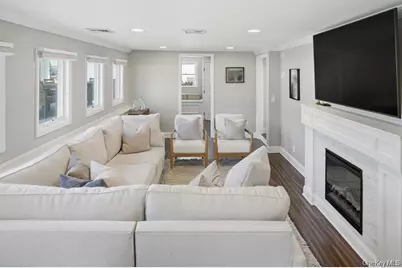
- Fireplace: Yes
- Number of Fireplaces: 1
- Fireplace(s): Electric, Living Room
- Appliances: Dishwasher, Dryer, Gas Cooktop, Gas Oven, Gas Range, Microwave, Refrigerator, Stainless Steel Appliance(s), Washer
- Laundry Facilities: Yes
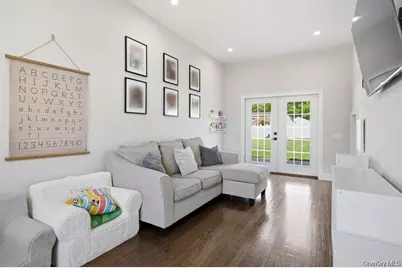
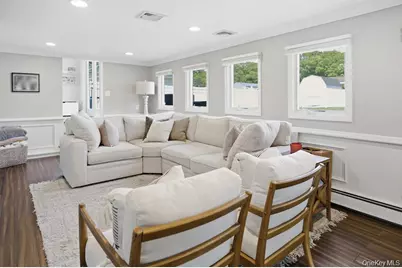
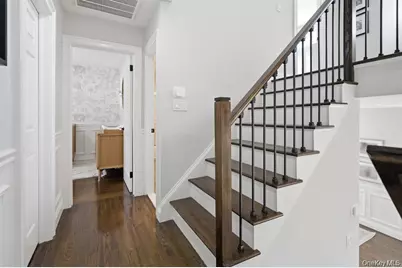
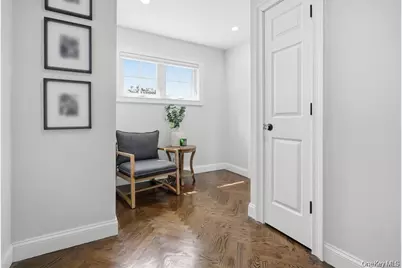
- Flooring: Hardwood
Rooms
- Total Bathrooms: 3
- Full Bathrooms: 3
Additional Information
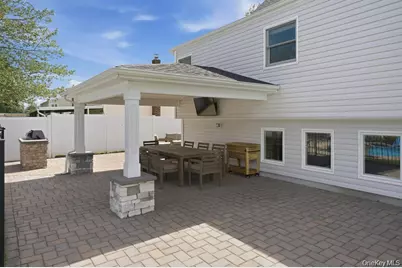
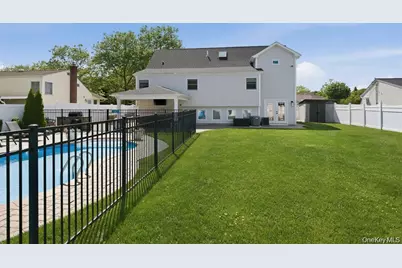
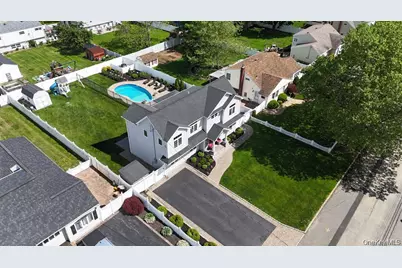
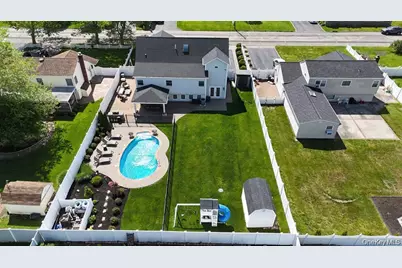
- Pool: Yes
- Private Pool: Yes
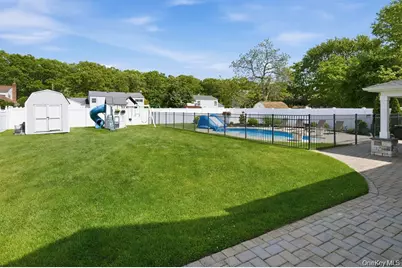
- Pool Description: Electric Heat, Fenced, In-Ground, Outdoor Pool, Pool Cover, Salt Water
Parking
- Total Spaces: 4
- Parking Features: Driveway
Location
- County: Suffolk County
- Cross Streets: Butler
School Information
- High School District: West Islip
- Elementary School: Bayview Elementary School
- Middle School: Beach Street Middle School
- High School: West Islip Senior High School
Heating & Cooling
- Central air: Yes
- Cooling Type: Central Air
- Heating Type: Natural Gas, Radiant Floor
- Heating Zones: 5
Utilities
- Sewer: Public Sewer
- Water: Public
- Utility Description: Electricity Connected, Natural Gas Connected, Sewer Connected, Trash Collection Public, Water Connected
Structural Information
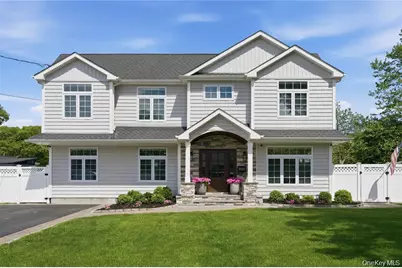
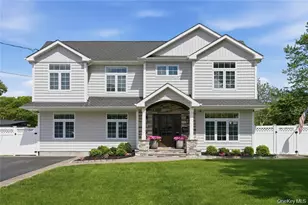
- Architectural Style: Split Level
- Detached/Attached: Detached
- Construction: Stone, Vinyl Siding
- Windows: Blinds, Casement, New Windows, Screens, Skylight(s)
- Building Size: 2558
- Square Feet: 2,558
- Sq. Ft. Source: Plans
- Year Built: 1954
Additional Structures
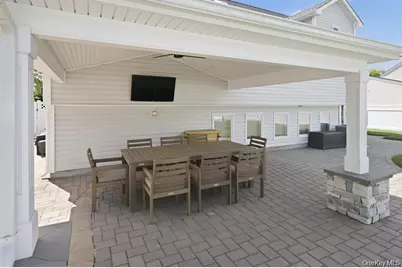
- Other Structures: Shed(s)
Lot Features
- Lot Size (Acres): 0.25
- Lot Size (Sq. Ft.): 10,890
Financial Considerations
- Taxes Include: Trash
- Tax Amount: $16,113.86
Disclosures and Reports
- Special Conditions: None
- Exclusions: Chandeliers, BBQ Grill, Playground Swing Set, Outdoor Security System, Ring Doorbell, Outdoor Water Hose
- Inclusions: Custom Window Treatments, Chandelier
- Property ID: 0500-456-00-03-00-055-000
Listed by Realty Evolution Corp