This is a carousel with tiles that activate property listing cards. Use the previous and next buttons to navigate.
1/25
$849,000
This is a carousel with tiles that activate property listing cards. Use the previous and next buttons to navigate.
1/25
Property Description
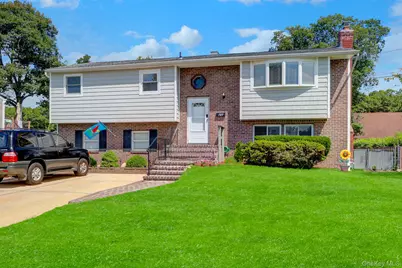
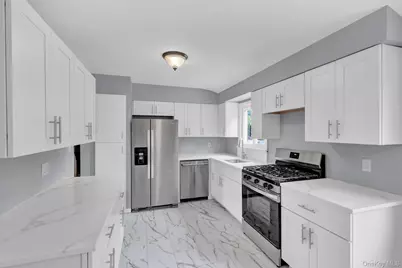
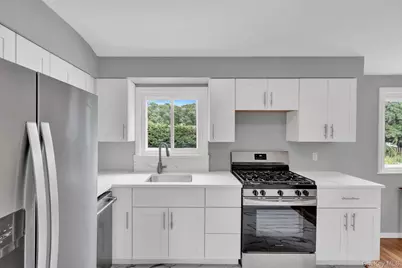
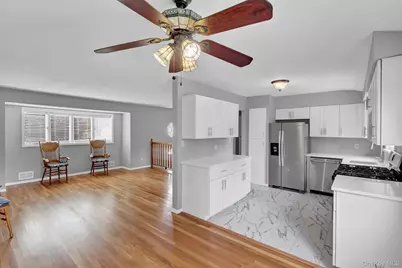
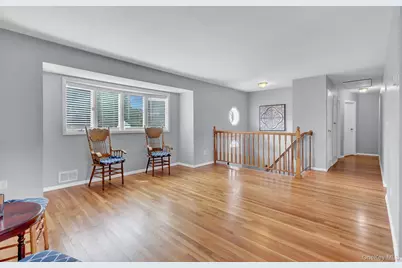
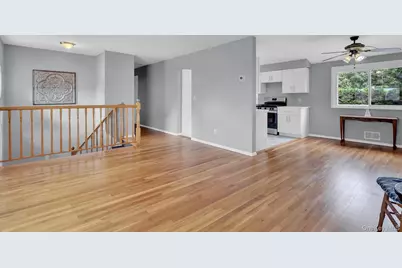
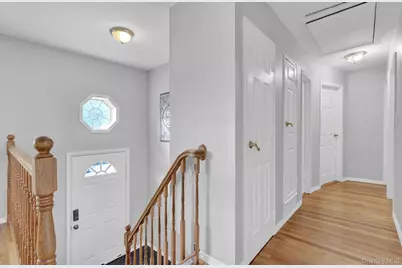
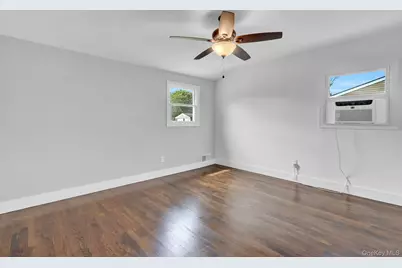
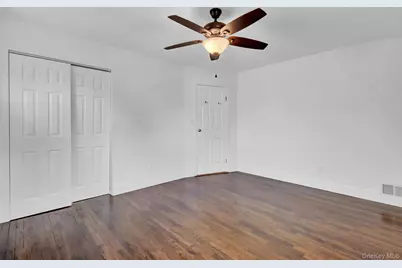
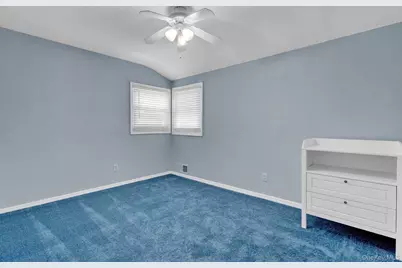
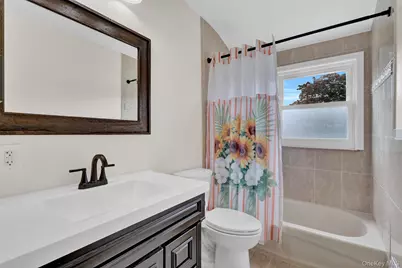
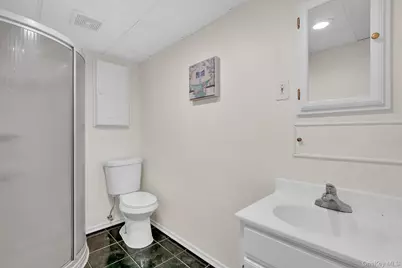
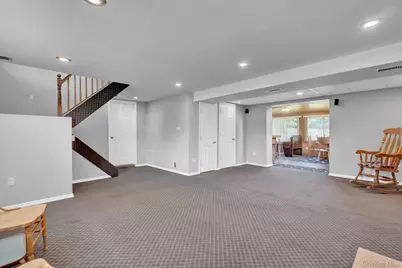
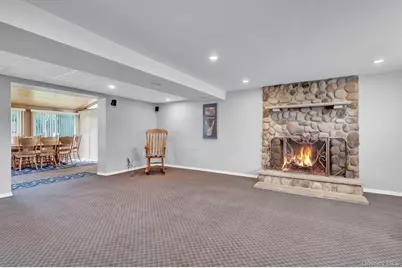
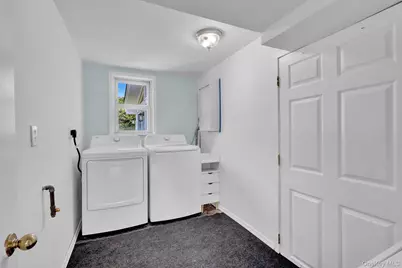
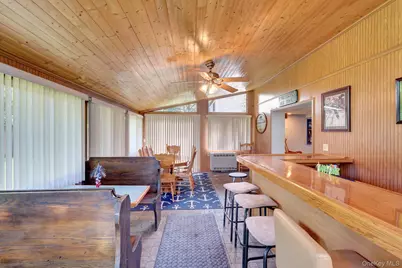
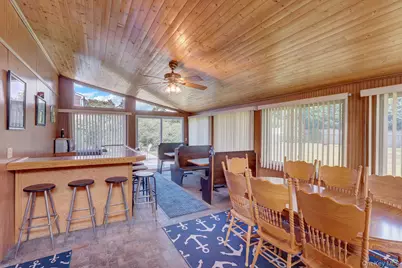
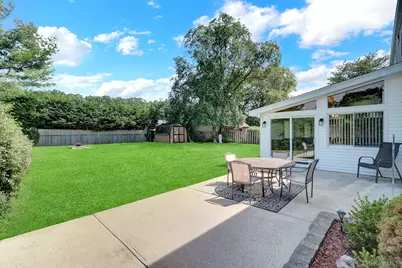
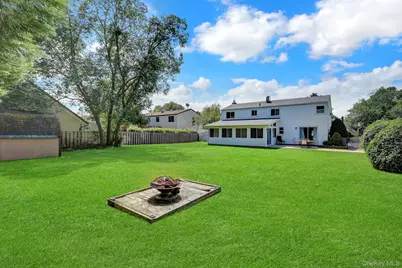
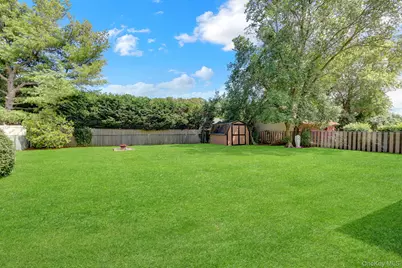
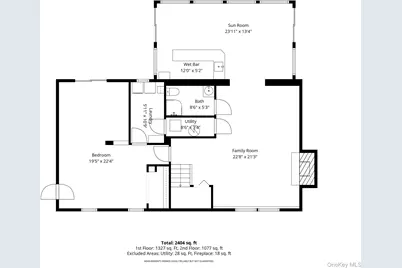
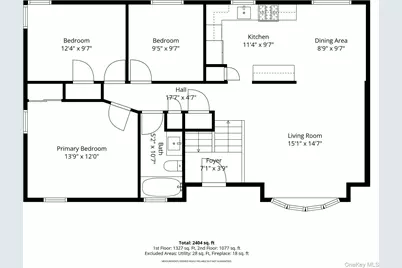
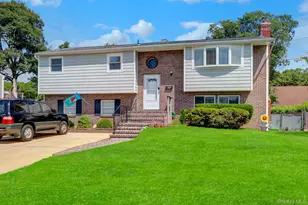
Welcome to this exceptional 4-bedroom home offering thoughtful floor plan that perfectly balances comfort, functionality and entertaining. Spacious living areas with hardwood floors; freshly painted thru out the home. Renovated kitchen with all new appliances and quartz countertop. Large den with fieldstone fireplace for those cozy winter nights. Brand new LG washer and dryer. Enclosed porch for entertaining (14 by 24 sq feet) overlooking 1/4-acre landscaped yard. New roof siding and windows. Updated baths, and updated gas heating system. New flooring - hardwood refinished. Ideally located just minutes from the Great South Bay waterfront parks and beaches. Shopping, dining and major parkways located close by. This home offers the perfect blend of convenience and the best South Living.
Full Property Details
Full Property Details for 727 Peter Paul Dr
General
- Price: $849,000
- Taxes: $12,784
- Status: Active
- Type: Single Family
- Source: Long_Island
- MLS ID: 1036883
- Updated: 8/17/2026
- Added to Site: 18 day(s) ago
Interior
- Number of Rooms: 10
- Interior Features: First Floor Bedroom, First Floor Full Bath, Ceiling Fan(s), Dry Bar, ENERGY STAR Qualified Door(s), Entrance Foyer, Formal Dining, Natural Woodwork, Open Floorplan, Open Kitchen, Primary Bathroom, Quartz/Quartzite Counters, Recessed Lighting, Smart Thermostat, Storage
- Fireplace: Yes
- Number of Fireplaces: 1
- Fireplace(s): Family Room
- Appliances: Dishwasher, Dryer, Electric Oven, ENERGY STAR Qualified Appliances, Microwave, Refrigerator, Stainless Steel Appliance(s), Washer
- Laundry Facilities: Yes
- Flooring: Carpet, Hardwood
Rooms
Bathrooms
- Total Bathrooms: 2
- Full Bathrooms: 2
Bedrooms
- Total Bedrooms: 4
Other Rooms
- Laundry: Laundry Room
Exterior
- Exterior Features: Mailbox, Rain Gutters
- Porch/Patio/Deck: None
Parking
- Total Spaces: 4
- Parking Features: Driveway
Location
- County: Suffolk County
- Cross Streets: Butler Street
- Driving Directions: Sunrise Highway to Robert Moses Crossway to Montauk Highway to Pease Lane
- Direction Faces: West
School Information
- High School District: West Islip
- Elementary School: Bayview Elementary School
- Middle School: Beach Street Middle School
- High School: West Islip Senior High School
Heating & Cooling
- Cooling Type: Wall/Window Unit(s)
- Heating Type: Natural Gas
- Heating Zones: 2
Utilities
- Sewer: Public Sewer
- Water: Public
- Utility Description: Cable Available, Electricity Connected, Natural Gas Connected, Sewer Connected, Trash Collection Public, Water Connected
Structural Information
- Architectural Style: Hi Ranch
- Detached/Attached: Detached
- Construction: Aluminum Siding
- Windows: Bay Window(s), ENERGY STAR Qualified Windows, New Windows, Screens
- Building Size: 2463
- Square Feet: 2,463
- Sq. Ft. Source: Public Records
- Year Built: 1960
Lot Features
- Lot Size (Acres): 0.25
- Lot Size (Sq. Ft.): 10,890
- Frontage: Municipal
- Road Maintenance: Public Maintained Road
- Fence: Yes
- Lot Features: Back Yard, Cleared, Landscaped, Level, Near Golf Course, Near Public Transit, Near School, Near Shops
- Fencing (Description): Back Yard, Vinyl
Financial Considerations
- Tax Amount: $12,784.56
Disclosures and Reports
- Special Conditions: None
- Property ID: 0500-437-00-02-00-097-000
- Block: 2
- Lot Number: 97
Listed by BH&G R E Realty Connect

Get Pre-Approved Today
Schools
Schools serving 727 Peter Paul Dr
School District:West Islip Union Free School District
| Name | Grades | Distance |
|---|---|---|
Bayview Elementary School 165 Snedecor Avenue, West Islip, NY 11795 | K-5 | 1.2 mi |
Beach Street Middle School 17 Beach Street, West Islip, NY 11795 | 6-8 | 0.6 mi |
West Islip Senior High School 1 Lion's Path, West Islip, NY 11795 | 9-12 | 0.8 mi |
Disclaimer:
School attendance boundaries provided by ATTOM Data Solutions and are for reference only. Contact the school directly to verify enrollment eligibility.
Price & Sales History for 727 Peter Paul Dr
Date
Details
Price
Change
Source
8/10/2026
Listed
$849,000
99.76%
MLS
3/14/2007
Sold
$425,000
—
Public Record
Disclaimer: Historical sales information is derived from public records provided by the county offices. Information is not guaranteed and should be independently verified.
Tax History
Tax History for 727 Peter Paul Dr
Year
Property Taxes
Change
Tax Assessment
Change
2020
100%
$40,000
—
2022
-100%
$40,000
—
2016
$10,562
-6%
$40,000
—
2020
$11,296
2%
$40,000
—
2018
$11,109
2%
$40,000
—
2017
$10,931
—
$40,000
—
2016
$10,912
9%
$40,000
—
2015
$9,976
—
$40,000
—
2015
$9,946
2%
$40,000
—
2014
$9,770
4%
$40,000
—
2013
$9,411
—
$40,000
—
Disclaimer: Historical tax information is derived from public records provided by the county offices. Information is not guaranteed and should be independently verified.
Estimate the Cost
Estimate the Cost for 727 Peter Paul Dr
727 Peter Paul Drive, West Islip, NY 11795 (MLS# 1036883) is a Single Family property with 4 bedrooms and 2 full bathrooms. 727 Peter Paul Drive is currently listed for $849,000 and was received on August 10, 2026. Want to learn more about 727 Peter Paul Drive? Do you have questions about finding other Single Family real estate for sale in West Islip? You can browse all West Islip real estate or contact a Coldwell Banker agent to request more information.