This is a carousel with tiles that activate property listing cards. Use the previous and next buttons to navigate.
1/1
$875,000
This is a carousel with tiles that activate property listing cards. Use the previous and next buttons to navigate.
1/1
Property Description
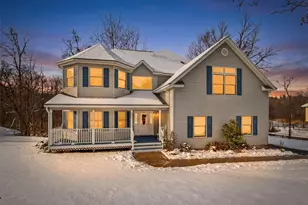
Step inside and experience the warmth and gracious charm of this stunning young Colonial, offering over 3,200 square feet of thoughtfully designed living space. From the moment you arrive, the inviting front porch sets the tone-an ideal place to begin countless memorable moments. Nestled in a prestigious West Nyack neighborhood, this custom home was designed with everyday living and elegant entertaining in mind. The heart of the home is the open-concept kitchen, featuring plenty of cabinetry, granite countertops, stainless steel appliances, a double pantry, and a generous dining area. Flowing seamlessly into the bright family room with a cozy fireplace, this space invites connection and comfort. Sliding glass doors lead to a deck overlooking a private, wooded backyard-perfect for relaxing or hosting outdoors. The formal living and dining rooms are both generously proportioned, offering spaces for entertaining and special gatherings, each enhanced by an abundance of natural light. The main level also includes a discreetly tucked-away powder room, a large laundry room, and direct access to the two-car garage. Hardwood floors continue upstairs, where the luxurious primary suite provides a true retreat. Complete with a walk-in closet and spa-like bath featuring a double vanity, whirlpool tub, and a double shower, this space offers a serene escape from the day-to-day. Three additional bedrooms are well-sized, and the bright hall bath includes a double vanity and skylight. A standout feature of the second level is the expansive unfinished bonus room, offering endless possibilities-an additional family room, home office, fitness studio, or a tremendous fifth bedroom. The lower level includes an unfinished basement with an additional large storage area, providing exceptional flexibility and storage options. Located within the highly regarded Clarkstown School District, including West Nyack Elementary and Clarkstown South High School, this exceptional home blends luxury, comfort, and location into one remarkable offering.
Full Property Details
Full Property Details for 23 Carley Ct
General
- Sold For: $875,000
- Taxes: $22,758
- Status: Closed
- Type: Single Family
- Source: Long_Island
- MLS ID: 944985
- Added to Site: 160 day(s) ago
Interior
- Number of Rooms: 11
- Interior Features: Ceiling Fan(s), Chandelier, Double Vanity, Eat-in Kitchen, Entrance Foyer, Formal Dining, Granite Counters, Open Floorplan, Open Kitchen, Pantry, Primary Bathroom, Soaking Tub, Storage, Walk-In Closet(s)
- Fireplace: Yes
- Number of Fireplaces: 1
- Fireplace(s): Wood Burning
- Appliances: Dishwasher, Dryer, Gas Oven, Microwave, Refrigerator, Stainless Steel Appliance(s), Washer, Gas Water Heater
- Flooring: Hardwood, Tile
Rooms
Bathrooms
- Total Bathrooms: 3
- Full Bathrooms: 2
- Half Bathrooms: 1
Bedrooms
- Total Bedrooms: 4
Exterior
- Porch/Patio/Deck: Deck
Parking
- Garage: Yes
- Garage Spaces: 2
- Parking Features: Driveway, Garage
Location
- County: Rockland County
- Cross Streets: West Nyack Road
- Driving Directions: Route 304 or Strawtown Road to West Nyack Road to Carley Court
School Information
- High School District: Clarkstown
- Elementary School: West Nyack Elementary School
- Middle School: Felix Festa Achievement Middle Sch
- High School: Clarkstown South Senior High School
Heating & Cooling
- Central air: Yes
- Cooling Type: Central Air
- Heating Type: Baseboard
- Heating Zones: 3
Utilities
- Sewer: Public Sewer
- Water: Public
- Utility Description: Cable Available, Electricity Connected, Natural Gas Connected, Phone Available, See Remarks, Sewer Connected, Trash Collection Public
Structural Information
- Architectural Style: Colonial
- Detached/Attached: Detached
- Construction: Vinyl Siding
- Basement: Yes
- Basement Desc.: See Remarks, Unfinished
- Unfinished Attic: Yes
- Sq. Ft. Source: Public Records
- Year Built: 2006
Lot Features
- Lot Size (Acres): 0.53
- Lot Size (Sq. Ft.): 23,087
Financial Considerations
- Taxes Include: Sewer, Trash
- Tax Amount: $22,758.41
Disclosures and Reports
- Special Conditions: Notice Of Default
- Property ID: 392089-058-019-0001-009-018-0000
Listed by Howard Hanna Rand Realty
Sold by BHG Real Estate Green Team

Get Pre-Approved Today
Schools
Schools serving 23 Carley Ct
School District:Clarkstown Central School District
| Name | Grades | Distance |
|---|---|---|
West Nyack Elementary School 661 West Nyack Road, West Nyack, NY 10994 | K-5 | 0.5 mi |
Felix Festa Character Middle School 30 Parrott Road, West Nyack, NY 10994 | 7-8 | 1.7 mi |
Clarkstown South Senior High School 31 Demarest Mill Road, West Nyack, NY 10994 | 9-12 | 0.3 mi |
Disclaimer:
School attendance boundaries provided by ATTOM Data Solutions and are for reference only. Contact the school directly to verify enrollment eligibility.
Price & Sales History for 23 Carley Ct
Date
Details
Price
Change
Source
4/27/2026
Sold
$875,000
-6.42%
MLS
1/13/2026
Price Reduced
$935,000
-4.1%
MLS
12/18/2025
Listed
$975,000
—
MLS
Disclaimer: Historical sales information is derived from public records provided by the county offices. Information is not guaranteed and should be independently verified.
23 Carley Court, West Nyack, NY 10994 (MLS# 944985) is a Single Family property that was sold at $875,000 on April 27, 2026. Want to learn more about 23 Carley Court? Do you have questions about finding other Single Family real estate for sale in West Nyack? You can browse all West Nyack real estate or contact a Coldwell Banker agent to request more information.