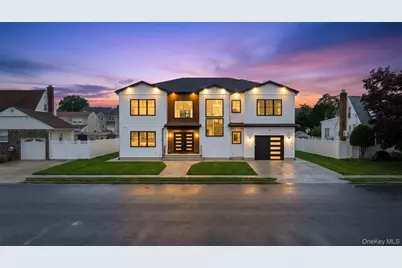
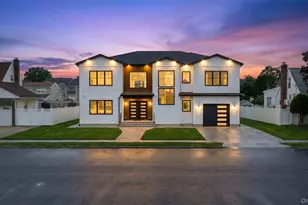
This is a carousel with tiles that activate property listing cards. Use the previous and next buttons to navigate.
1/1
$2,000,000
This is a carousel with tiles that activate property listing cards. Use the previous and next buttons to navigate.
1/1
Property Description
Welcome to this extraordinary newly constructed luxury residence located in the highly desirable Salisbury section of Westbury. Expertly crafted with exceptional attention to detail, this custom home offers a seamless blend of timeless design, sophisticated finishes, and modern functionality. Situated on an oversized lot with a fully fenced backyard, the property provides endless opportunities to create your own private outdoor oasis. Whether you envision a resort-style pool, outdoor kitchen, sports court, or elegant entertaining space, the expansive yard offers the flexibility to bring your vision to life. Designed with both everyday living and entertaining in mind, the main level features a bright, open-concept layout enhanced by soaring ceilings, wide-plank oak hardwood flooring, oversized windows, custom millwork, and refined architectural details throughout. The gourmet kitchen is the centerpiece of the home, showcasing custom oak and white shaker cabinetry, premium finishes, generous storage, and effortless flow into the surrounding living and dining areas. A first-floor bedroom with its own full bathroom provides the perfect setup for guests, extended family, or a private home office. Upstairs, the luxurious primary suite serves as a peaceful retreat, complete with spa-inspired amenities, oversized walk-in closets, and a beautifully designed ensuite bath. Additional spacious bedrooms, each thoughtfully appointed, along with designer bathrooms and a versatile upper-level landing, complete the second floor. The fully finished lower level offers exceptional flexibility with soaring ceilings and a private outside separate entrance, making it ideal for recreation, entertaining, a home gym, media room, or additional living space. Built with comfort and efficiency in mind, this home features spray foam insulation, high-efficiency mechanical systems, energy-efficient appliances, designer porcelain tile bathrooms, sleek black hardware and fixtures, pre-wired security cameras, EV charging capability, an in-ground sprinkler system, and a spacious attached garage. Offering 5 bedrooms and 6 full bathrooms on one of Salisbury's most desirable oversized properties, this exceptional residence is a rare opportunity to own a move-in-ready luxury home built with uncompromising quality. Conveniently located near premier shopping, restaurants, parks, major roadways, and everything Nassau County has to offer.
Full Property Details
Full Property Details for 1025 Mirabelle Ave
General
- Sold For: $2,000,000
- Taxes: $12,000
- Status: Closed
- Type: Single Family
- Source: Long_Island
- MLS ID: 1031113
- Added to Site: 78 day(s) ago
Interior
- Number of Rooms: 17
- Interior Features: First Floor Bedroom, First Floor Full Bath, Breakfast Bar, Chandelier, Chefs Kitchen, Eat-in Kitchen, ENERGY STAR Qualified Door(s), Entertainment Cabinets, Entrance Foyer, Formal Dining, High Ceilings, His and Hers Closets, Kitchen Island, Natural Woodwork, Open Floorplan, Open Kitchen, Original Details, Other, Pantry, Primary Bathroom, Master Downstairs, Recessed Lighting, Tray Ceiling(s), Walk-In Closet(s), Washer/Dryer Hookup
- Fireplace: Yes
- Appliances: Convection Oven, Cooktop, Dishwasher, Dryer, ENERGY STAR Qualified Appliances, Microwave, Refrigerator, Stainless Steel Appliance(s), Tankless Water Heater
Rooms
Bathrooms
- Total Bathrooms: 6
- Full Bathrooms: 5
- Half Bathrooms: 1
Bedrooms
- Total Bedrooms: 5
Additional Information
- Security/Safety: Security System, Video Cameras
Parking
- Garage: Yes
- Garage Spaces: 1
- Parking Features: Attached, Driveway
Location
- County: Nassau County
- Cross Streets: Myron Road
- Driving Directions: Take Hempstead Turnpike to Merrick Avenue north. Turn left onto Salisbury Park Drive, then right onto Mirabelle Avenue. Property is located at 1025 Mirabelle Ave, Westbury, NY 11590.
School Information
- High School District: East Meadow
- Elementary School: Bowling Green School
- Middle School: Clarke Middle School
- High School: W Tresper Clarke High School
Heating & Cooling
- Central air: Yes
- Cooling Type: Central Air
- Heating Type: ENERGY STAR Qualified Equipment, Other
Utilities
- Sewer: Public Sewer
- Water: Public
- Utility Description: Cable Available, Electricity Available, Electricity Connected, Phone Available, Phone Connected, See Remarks
Structural Information
- Architectural Style: Colonial
- Detached/Attached: Detached
- Construction: Foam Insulation, Frame, Stucco, Vinyl Siding
- Basement: Yes
- Basement Desc.: Finished, Full Basement
- Building Size: 6500
- Square Feet: 6,500
- Sq. Ft. Source: Other
- Year Built: 2026
Lot Features
- Lot Size (Acres): 0.1837
- Lot Size (Sq. Ft.): 8,000
- Lot Dimensions: 80 x 100
Financial Considerations
- Tax Amount: $12,000
Disclosures and Reports
- Special Conditions: None
- Property ID: 2089-45-005-00-0015-0
Listed by PB RE Group Corp
Sold by Ramon Bonilla

Get Pre-Approved Today
Schools
Schools serving 1025 Mirabelle Ave
School District:East Meadow Union Free School District
Disclaimer:
School attendance boundaries provided by ATTOM Data Solutions and are for reference only. Contact the school directly to verify enrollment eligibility.
Price & Sales History for 1025 Mirabelle Ave
Date
Details
Price
Change
Source
9/11/2026
Sold
$2,000,000
-4.26%
MLS
7/27/2026
Listed
$2,088,888
—
MLS
Disclaimer: Historical sales information is derived from public records provided by the county offices. Information is not guaranteed and should be independently verified.
1025 Mirabelle Avenue, Westbury, NY 11590 (MLS# 1031113) is a Single Family property that was sold at $2,000,000 on September 11, 2026. Want to learn more about 1025 Mirabelle Avenue? Do you have questions about finding other Single Family real estate for sale in Westbury? You can browse all Westbury real estate or contact a Coldwell Banker agent to request more information.