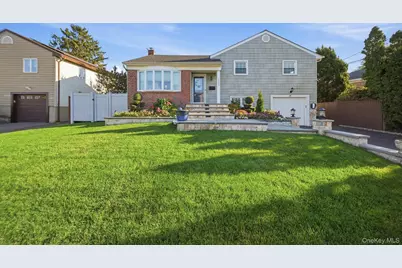
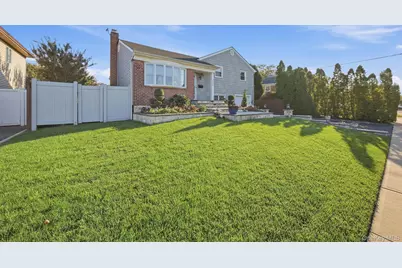
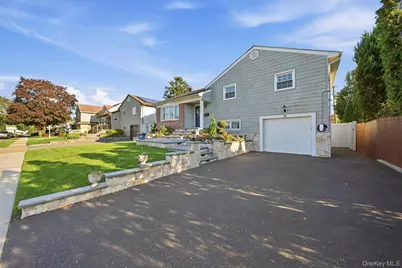
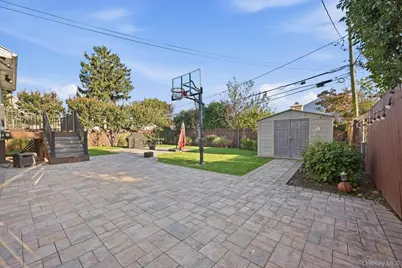
This is a carousel with tiles that activate property listing cards. Use the previous and next buttons to navigate.
1/33
$995,000 Just Listed
This is a carousel with tiles that activate property listing cards. Use the previous and next buttons to navigate.
1/33
Property Description
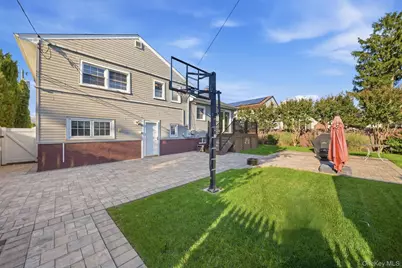
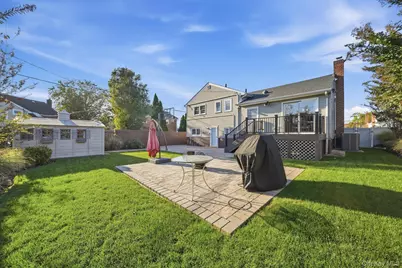
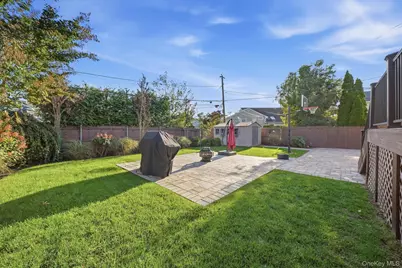
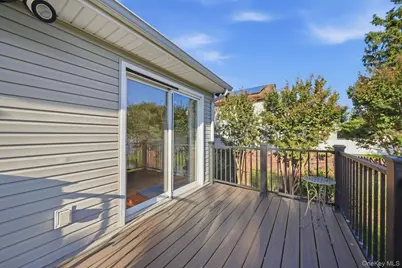
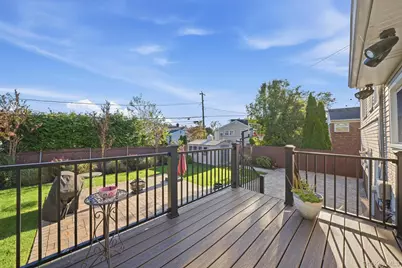
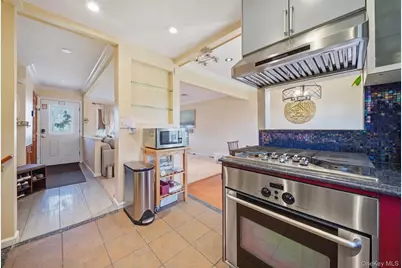
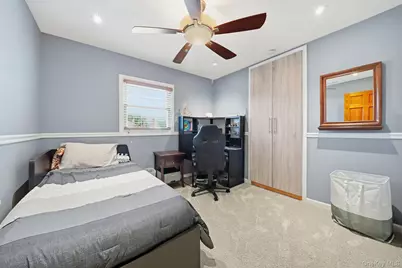
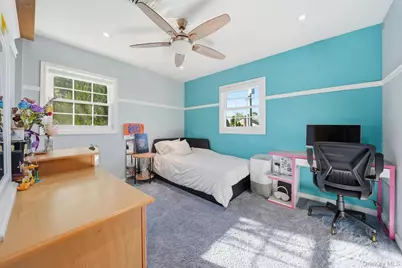
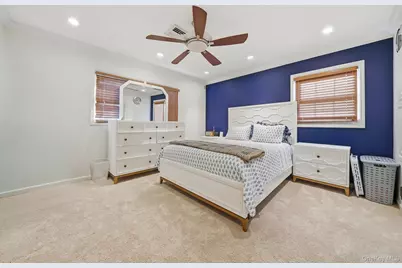
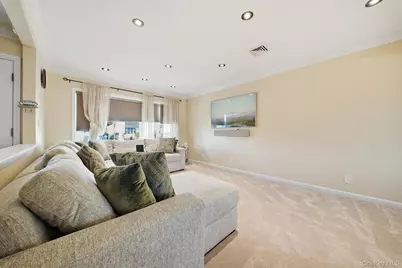
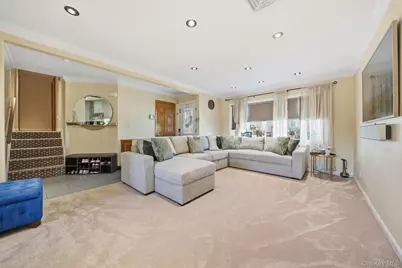
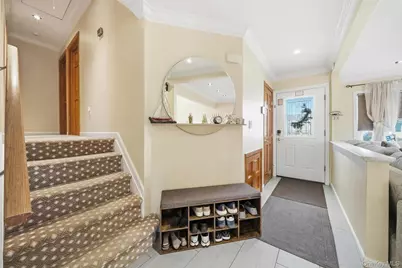
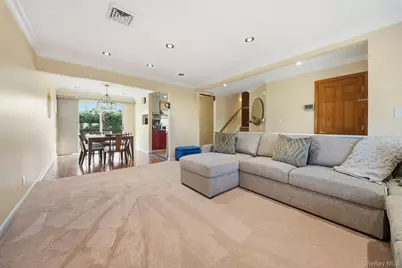
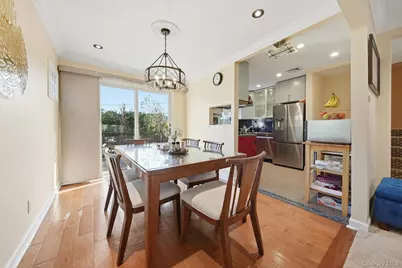
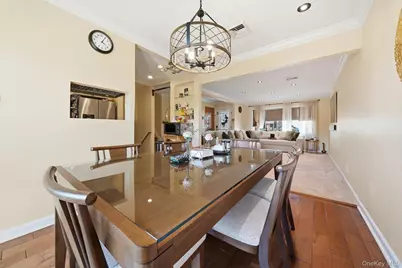
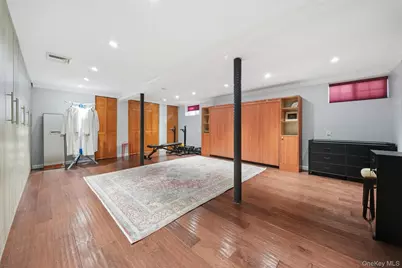
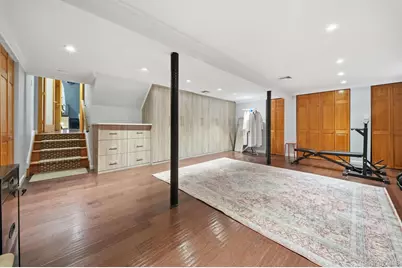
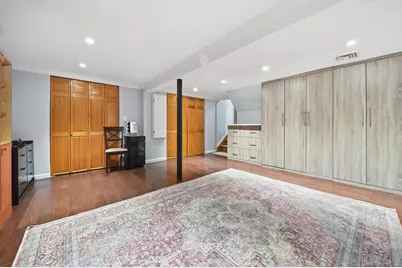
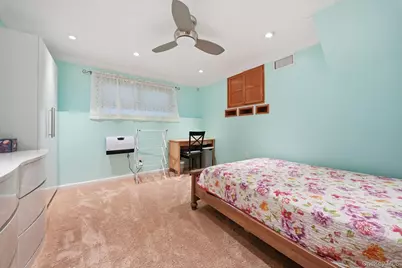
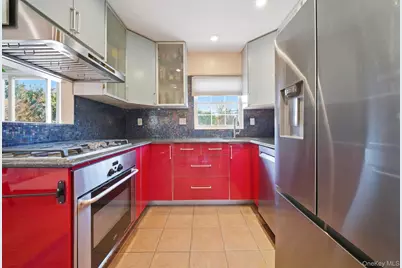
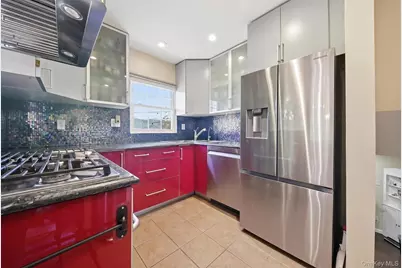
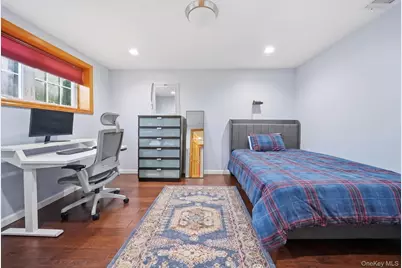
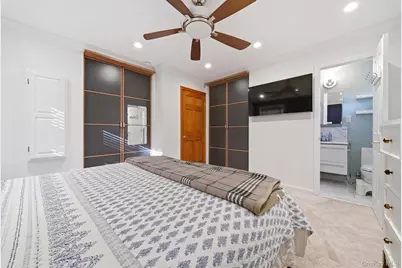
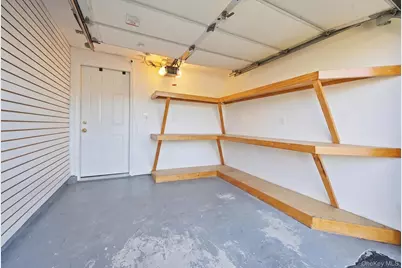
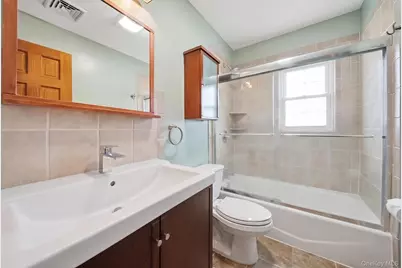
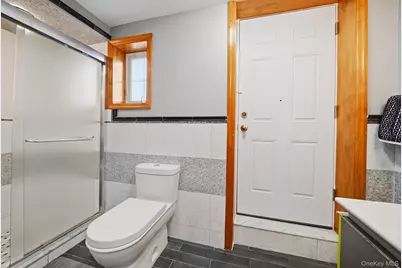
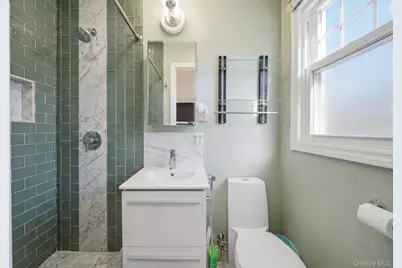
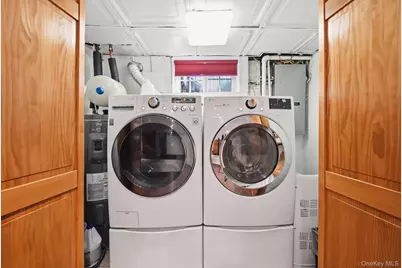
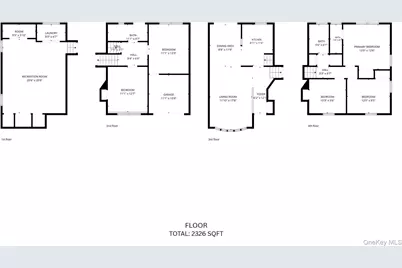
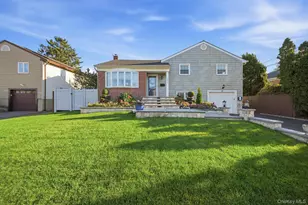
Beautifully Maintained Split-Level Home with Spacious Living Areas and an Exceptional Backyard! Welcome to this beautifully maintained split-level residence in Westbury, offering a wonderful combination of comfort, style, and functionality. Featuring an attractive brick-and-siding exterior, professionally landscaped grounds, and impressive indoor and outdoor living spaces, this home is ideal for everyday living and entertaining. Step inside to discover a bright and inviting living room highlighted by a charming bay window, recessed lighting, and an open, welcoming layout. The adjoining dining area offers convenient access to the backyard deck and connects to a beautifully updated kitchen featuring contemporary two-tone cabinetry, stainless steel appliances, stylish mosaic tile backsplash, generous counter space, and modern finishes. The thoughtfully designed multilevel floor plan provides exceptional flexibility, with five bedrooms shown on the floor plan and three bathrooms, including a primary bedroom with a private bathroom. Additional bedrooms offer comfortable accommodations and versatile space for a home office, study, or other personal needs. Tasteful finishes, updated bathrooms, attractive flooring, and abundant natural light enhance the home's appeal throughout. The expansive lower-level recreation room provides additional space for entertainment, exercise, hobbies, or relaxation. This level also features a dedicated laundry area with a full-size washer and dryer, along with convenient storage options. Step outside into a beautifully landscaped backyard designed for outdoor enjoyment. Featuring a spacious paver patio, elevated deck, manicured lawn, basketball hoop, storage shed, and attractive perimeter landscaping, 120v landscape lights, this private outdoor retreat offers plenty of opportunities for recreation, gardening, and gatherings. Additional highlights include an attached one-car garage, a generously sized paved driveway providing ample off-street parking, elegant stonework, and beautifully maintained front landscaping.
Full Property Details
Full Property Details for 2624 Flower St
General
- Price: $995,000
- Taxes: $11,597
- Status: Active
- Type: Single Family
- Source: Long_Island
- MLS ID: 1061069
- Updated: 10/10/2026
- Added to Site: 2 day(s) ago
Interior
- Number of Rooms: 9
- Interior Features: Chandelier, Crown Molding, Entrance Foyer, Formal Dining, Recessed Lighting, Storage
- Appliances: Dishwasher, Dryer, Electric Oven, Exhaust Fan, Gas Cooktop, Refrigerator, Stainless Steel Appliance(s), Washer, Gas Water Heater
- Laundry Facilities: Yes
- Flooring: Carpet, Ceramic Tile, Wood
Rooms
Bathrooms
- Total Bathrooms: 3
- Full Bathrooms: 3
Bedrooms
- Total Bedrooms: 5
Other Rooms
- Laundry: In Basement
Additional Information
- Security/Safety: Security System, Video Cameras
Parking
- Garage: Yes
- Garage Spaces: 1
- Parking Features: Driveway, Electric Vehicle Charging Station(s), Garage
Location
- County: Nassau County
- Cross Streets: Iris Pl
School Information
- High School District: East Meadow
- Elementary School: Bowling Green School
- Middle School: Clarke Middle School
- High School: W Tresper Clarke High School
Heating & Cooling
- Central air: Yes
- Cooling Type: Central Air, Ductwork
- Heating Type: Hot Air
- Heating Zones: 1
Utilities
- Sewer: Public Sewer
- Water: Public
- Utility Description: Electricity Connected, Natural Gas Connected, Sewer Connected, Trash Collection Public, Water Connected
Structural Information
- Architectural Style: Split Level
- Detached/Attached: Detached
- Construction: Brick, Shake Siding, Vinyl Siding
- Basement: Yes
- Basement Desc.: Finished
- Windows: Bay Window(s), Casement, Double Pane Windows, ENERGY STAR Qualified Windows
- Building Size: 2326
- Square Feet: 2,326
- Sq. Ft. Source: Public Records
- Year Built: 1955
Lot Features
- Lot Size (Acres): 0.1377
- Lot Size (Sq. Ft.): 6,000
- Lot Dimensions: 60' x 100'
Financial Considerations
- Tax Amount: $11,597.3
Disclosures and Reports
- Special Conditions: None
- Property ID: 2089-45-536-00-0002-0
- Block: 536
- Lot Number: 2
Listed by Baring Homes Corp

Get Pre-Approved Today
Schools
Schools serving 2624 Flower St
School District:East Meadow Union Free School District
Disclaimer:
School attendance boundaries provided by ATTOM Data Solutions and are for reference only. Contact the school directly to verify enrollment eligibility.
Price & Sales History for 2624 Flower St
Date
Details
Price
Change
Source
10/10/2026
Listed
$995,000
213.88%
MLS
7/28/2011
Sold
$317,000
—
Public Record
Disclaimer: Historical sales information is derived from public records provided by the county offices. Information is not guaranteed and should be independently verified.
Tax History
Tax History for 2624 Flower St
Year
Property Taxes
Change
Tax Assessment
Change
2025
$11,719
—
$500
—
2025
$11,719
239%
$499
-4%
2024
$3,456
-69%
$519
-3%
2023
$11,297
5%
$535
1%
2022
$10,737
4%
$530
-6%
2021
$10,329
-4%
$563
-23%
2020
$10,739
—
$735
-5%
2018
$10,769
5%
$773
-5%
2016
$10,300
-4%
$814
5%
2019
$10,739
10%
$773
-5%
2016
$9,792
9%
$814
—
2014
$8,944
—
$814
—
Disclaimer: Historical tax information is derived from public records provided by the county offices. Information is not guaranteed and should be independently verified.
Estimate the Cost
Estimate the Cost for 2624 Flower St
2624 Flower Street, Westbury, NY 11590 (MLS# 1061069) is a Single Family property with 5 bedrooms and 3 full bathrooms. 2624 Flower Street is currently listed for $995,000 and was received on October 10, 2026. Want to learn more about 2624 Flower Street? Do you have questions about finding other Single Family real estate for sale in Westbury? You can browse all Westbury real estate or contact a Coldwell Banker agent to request more information.