This is a carousel with tiles that activate property listing cards. Use the previous and next buttons to navigate.
1/31
$899,999
This is a carousel with tiles that activate property listing cards. Use the previous and next buttons to navigate.
1/31
Property Description
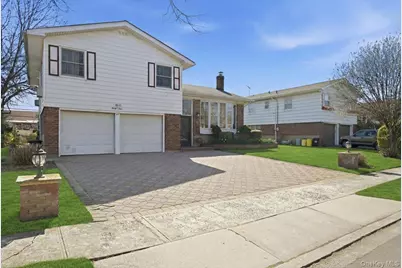
Discover the perfect blend of comfort and convenience in this inviting 4-bedroom, 2.5-bathroom home located in the heart of the sought-after Westbury Hills neighborhood. Situated on a generous 70x100 lot, this property offers plenty of space for comfortable living and entertaining. This home has been thoughtfully maintained with several major mechanical upgrades for peace of mind, including a recent conversion to natural gas, a high-efficiency Navien tankless heating system with two independent zones, and an upgraded 200-amp electrical panel. The roof is approximately 11 years young. Exterior features include a stunning, low-maintenance Cambridge stone driveway that accommodates three cars side-by-side, plus a two-car garage. The backyard features a spacious paver patio, perfect for summer gatherings. Located within the well-regarded Hicksville School District, this home provides unparalleled access to local amenities, including train transportation, bus routes, and beautiful neighborhood parks. Home to be sold "As Is"
Full Property Details
Full Property Details for 34 Bonnie Dr
General
- Price: $899,999
- Taxes: $12,597
- Status: Active
- Type: Single Family
- Source: Long_Island
- MLS ID: 981956
- Updated: 4/17/2026
- Added to Site: 39 day(s) ago
Interior
- Number of Rooms: 8
- Interior Features: First Floor Bedroom, Ceiling Fan(s), Eat-in Kitchen, Entrance Foyer, His and Hers Closets, Primary Bathroom, Storage, Walk-In Closet(s)
- Appliances: Cooktop, Dryer, Electric Range, Exhaust Fan, Freezer, Microwave, Refrigerator, Tankless Water Heater, Washer
- Laundry Facilities: Yes
- Flooring: Ceramic Tile, Hardwood, Tile
Rooms
Bathrooms
- Total Bathrooms: 3
- Full Bathrooms: 2
- Half Bathrooms: 1
Bedrooms
- Total Bedrooms: 4
Other Rooms
- Laundry: Gas Dryer Hookup, Laundry Room
Parking
- Garage: Yes
- Garage Spaces: 2
- Parking Features: Driveway, Garage
Location
- County: Nassau County
- Subdivision: Westbury Hills
- Driving Directions: Hunters Ln to Bonnie Dr
School Information
- High School District: Hicksville
- Elementary School: Burns Avenue School
- Middle School: Hicksville Middle School
- High School: Hicksville High School
Heating & Cooling
- Cooling Type: Wall/Window Unit(s)
- Heating Type: Natural Gas
- Heating Zones: 2
Utilities
- Sewer: Public Sewer
- Water: Public
- Utility Description: Cable Available, Electricity Available, Electricity Connected, Natural Gas Available, Natural Gas Connected, Sewer Available, Sewer Connected, Underground Utilities, Water Available
Structural Information
- Architectural Style: Split Level
- Detached/Attached: Attached
- Construction: Brick, Frame, Stone, Vinyl Siding
- Basement: Yes
- Basement Desc.: Full Basement
- Windows: ENERGY STAR Qualified Windows, Skylight(s), Wood Frames
- Building Size: 2035
- Square Feet: 2,035
- Sq. Ft. Source: Public Records
- Year Built: 1959
Lot Features
- Lot Size (Acres): 0.1607
- Lot Size (Sq. Ft.): 7,000
Financial Considerations
- Tax Amount: $12,597.79
Disclosures and Reports
- Special Conditions: None
- Property ID: 2489-11-443-00-0027-0
- Block: 443
- Lot Number: 27
Listed by Keller Williams Realty Elite
Get Pre-Approved Today
Schools
Schools serving 34 Bonnie Dr
School District:Hicksville Union Free School District
| Name | Grades | Distance |
|---|---|---|
Burns Avenue School 40 Burns Avenue, Hicksville, NY 11801 | K-5 | 1 mi |
Hicksville Middle School 215 Jerusalem Avenue, Hicksville, NY 11801 | 6-8 | 1.8 mi |
Hicksville High School 180 Division Avenue, Hicksville, NY 11801 | 9-12 | 1.6 mi |
Disclaimer:
School attendance boundaries provided by ATTOM Data Solutions and are for reference only. Contact the school directly to verify enrollment eligibility.
Price & Sales History for 34 Bonnie Dr
Date
Details
Price
Change
Source
4/17/2026
Listed
$899,999
113.02%
MLS
1/05/2004
Sold
$422,500
—
Public Record
Disclaimer: Historical sales information is derived from public records provided by the county offices. Information is not guaranteed and should be independently verified.
Tax History
Tax History for 34 Bonnie Dr
Year
Property Taxes
Change
Tax Assessment
Change
2025
$11,877
159%
$522
-4%
2024
$4,593
-59%
$542
—
2023
$11,124
2%
$544
—
2022
$10,871
7%
$544
3%
2021
$10,175
3%
$526
-23%
2020
$9,833
5%
$682
-8%
2018
$9,363
2%
$740
-23%
2016
$9,160
-7%
$956
40%
2019
$9,833
-13%
$682
-30%
2016
$11,367
22%
$971
—
2014
$9,315
—
$971
—
Disclaimer: Historical tax information is derived from public records provided by the county offices. Information is not guaranteed and should be independently verified.
Estimate the Cost
Estimate the Cost for 34 Bonnie Dr
34 Bonnie Drive, Westbury, NY 11590 (MLS# 981956) is a Single Family property with 4 bedrooms, 2 full bathrooms and 1 partial bathroom. 34 Bonnie Drive is currently listed for $899,999 and was received on April 17, 2026. Want to learn more about 34 Bonnie Drive? Do you have questions about finding other Single Family real estate for sale in Westbury? You can browse all Westbury real estate or contact a Coldwell Banker agent to request more information.