This is a carousel with tiles that activate property listing cards. Use the previous and next buttons to navigate.
1/26
$929,000 Sale Pending
This is a carousel with tiles that activate property listing cards. Use the previous and next buttons to navigate.
1/26
Property Description
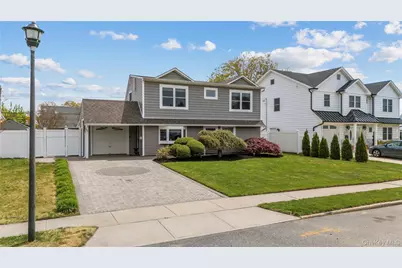
Completely renovated from top to bottom, this stunning two story modern home offers style, comfort and functionality throughout. Designed with an open floor plan, the main level features a spacious living room, elegant dining area and a beautifully updated kitchen centered around a large center island-perfect for entertaining and every day living. The floors showcase a beautiful brick herringbone pattern flowing throughout the kitchen and first-floor bathroom, leading to a double-door pantry that adds both charm and practicality. The remainder of the home is enhanced by rich natural color wood floors, adding warmth and timeless appeal throughout. The first floor also includes the convenience of a large bedroom, full bathroom and laundry room, ideal for an inlaw suite or extended family guests. Tucked away for added privacy is a warm and inviting family room/den accented by double glass French doors, creating a perfect retreat or home office space. A beautiful oak staircase leads to the second level where you'll find an expansive premier bedroom featuring a full wall of closets , 6 feet in diameter each and and a second generously sized bedroom, complete with 2 double door closets and windows, filling the space with natural light. The upstairs bathroom features a jacuzzi tub shower combination luxuriously decorated in pebbled stone and tile surrounding the window. Additional updates include ductless central air conditioning for year round comfort, a brand new hot water tank and a new oil burner- both one year old. Step outside to enjoy a beautifully designed outdoor patio, lush herb garden and a serene pondless waterfall, creating the perfect private setting for relaxation or your next bbq! The home is also equipped with a security alarm system and exterior lighting, underground sprinklers in both front and back yards and a beautifully brick paved driveway that adds exceptional curb appeal. Though there is no basement, the extra long garage offers plenty of storage space. This MINT condition, move in ready home blends modern updates with thoughtful design, offering the perfect balance of elegance, comfort and everyday convenience. Welcome to your new home!
Full Property Details
Full Property Details for 35 Martin
General
- Price: $929,000
- Taxes: $12,081
- Status: Pending
- Type: Single Family
- Source: Long_Island
- MLS ID: 990657
- Updated: 5/13/2026
- Added to Site: 26 day(s) ago
Interior
- Number of Rooms: 7
- Interior Features: First Floor Bedroom, First Floor Full Bath, Breakfast Bar, Built-in Features, Ceiling Fan(s), Chandelier, Chefs Kitchen, Crown Molding, Granite Counters, High Speed Internet, His and Hers Closets, In-Law Floorplan, Kitchen Island, Natural Woodwork, Open Floorplan, Open Kitchen, Pantry, Primary Bathroom, Recessed Lighting, Smart Thermostat, Storage, Walk Through Kitchen, Washer/Dryer Hookup
- Appliances: Dishwasher, Dryer, Electric Cooktop, Electric Range, Exhaust Fan, Freezer, Microwave, Refrigerator, Stainless Steel Appliance(s), Tankless Water Heater, Washer, Oil Water Heater
- Laundry Facilities: Yes
- Flooring: Brick, Ceramic Tile, Wood
Rooms
Bathrooms
- Total Bathrooms: 2
- Full Bathrooms: 2
Bedrooms
- Total Bedrooms: 3
Other Rooms
- Laundry: Electric Dryer Hookup, Laundry Room, Washer Hookup
Additional Information
- Security/Safety: Security Lights, Security System, Smoke Detector(s), Video Cameras
Exterior
- Exterior Features: Awning(s), Garden, Lighting
- Porch/Patio/Deck: Covered, Patio
Parking
- Garage: Yes
- Garage Spaces: 1
- Total Spaces: 4
- Parking Features: Driveway, Garage
Location
- County: Nassau County
- Neighborhood: Salisbury
School Information
- High School District: East Meadow
- Elementary School: Bowling Green School
- Middle School: Clarke Middle School
- High School: W Tresper Clarke High School
Heating & Cooling
- Cooling Type: Ductless
- Heating Type: Baseboard
Utilities
- Sewer: Public Sewer
- Water: Public
- Utility Description: Cable Connected, Electricity Connected, Sewer Connected, Trash Collection Public
Structural Information
- Architectural Style: Cape Cod
- Detached/Attached: Detached
- Construction: Vinyl Siding
- Windows: Double Pane Windows, Insulated Windows
- Sq. Ft. Source: Other
- Year Built: 1951
Additional Structures
- Other Structures: Shed(s)
Lot Features
- Lot Size (Acres): 0.16
- Lot Size (Sq. Ft.): 6,600
- Fence: Yes
- Fencing (Description): Vinyl
Financial Considerations
- Tax Amount: $12,081
Disclosures and Reports
- Special Conditions: None
- Property ID: 2089-45-451-00-00230
- Block: 451
- Lot Number: 23
Listed by ERealty Advisors Inc
Get Pre-Approved Today
Price & Sales History for 35 Martin
Date
Details
Price
Change
Source
4/30/2026
Listed
$929,000
14.69%
MLS
3/15/2022
Sold
$810,000
—
Public Record
Disclaimer: Historical sales information is derived from public records provided by the county offices. Information is not guaranteed and should be independently verified.
Tax History
Tax History for 35 Martin
Year
Property Taxes
Change
Tax Assessment
Change
2025
$12,081
221%
$540
—
2024
$3,762
-64%
$540
12%
2023
$10,475
23%
$481
1%
2022
$8,535
4%
$475
-2%
2021
$8,243
41%
$485
-3%
2020
$5,853
-3%
$500
-12%
2018
$6,038
-24%
$571
-6%
2016
$7,922
—
$607
-6%
2016
$7,922
35%
$643
20%
2019
$5,853
-27%
$536
-36%
2016
$7,997
-1%
$833
—
2015
$8,086
-16%
$833
—
2014
$9,676
—
$833
—
Disclaimer: Historical tax information is derived from public records provided by the county offices. Information is not guaranteed and should be independently verified.
Estimate the Cost
Estimate the Cost for 35 Martin
35 Martin, Westbury, NY 11590 (MLS# 990657) is a Single Family property with 3 bedrooms and 2 full bathrooms. 35 Martin is currently listed for $929,000 and was received on April 30, 2026. Want to learn more about 35 Martin? Do you have questions about finding other Single Family real estate for sale in Westbury? You can browse all Westbury real estate or contact a Coldwell Banker agent to request more information.