This is a carousel with tiles that activate property listing cards. Use the previous and next buttons to navigate.
1/1
$1,770,000
This is a carousel with tiles that activate property listing cards. Use the previous and next buttons to navigate.
1/1
Property Description
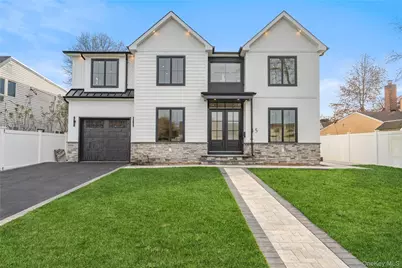
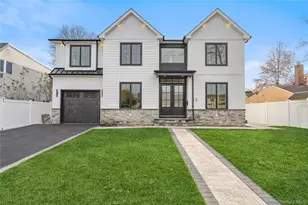
Stunning new construction just completed! Home features a brand new in-ground pool, offering 3,400 sq ft plus an additional 1,300 sq ft fully finished basement with 9-ft ceilings, full bath, and outside entrance-nearly 4,700 sq ft of total space. Ideally positioned mid-block, this modern colonial delivers exceptional craftsmanship throughout. The first floor welcomes you with a dramatic double-height foyer featuring raised panel detailing, formal dining room highlighted by a decorative ceiling and custom cabinetry topped with leathered quartz countertops-a perfect setting for entertaining. The formal living room showcases elegant applied moldings, while oversized luxury casement windows flood the home with natural light. A spacious first-floor bedroom/office sits adjacent to a beautifully designed full bath, ideal for guests or extended family. The chef's kitchen is the heart of the home with gas cooking, an enormous double-sided island and waterfall countertops, stainless steel appliances, and a pot filler. The kitchen flows seamlessly into the family room, complete with a gas fireplace and oversized sliders leading to the fully fenced, professionally landscaped yard and new in-ground pool. Additional first-floor features include 9-ft ceilings, 4" white oak hardwood floors, and custom crown molding. The second floor offers four oversized bedrooms, including a serene primary suite with a decorative ceiling, two walk-in closets, and a spa-like bathroom. An additional ensuite bedroom, two more bedrooms with a large family bath, and a laundry room complete the level. The fully finished basement provides incredible bonus space, featuring 9-ft ceilings, a full bath, and an outside entrance.
Full Property Details
Full Property Details for 45 Mist Ln
General
- Sold For: $1,770,000
- Taxes: $11,478
- Status: Closed
- Type: Single Family
- Source: Long_Island
- MLS ID: 872024
- Added to Site: 405 day(s) ago
Interior
- Number of Rooms: 11
- Interior Features: First Floor Bedroom, First Floor Full Bath, Built-in Features, Cathedral Ceiling(s), Chefs Kitchen, Crown Molding, Double Vanity, Eat-in Kitchen, Entrance Foyer, Formal Dining, High Ceilings, Primary Bathroom, Open Floorplan, Pantry, Quartz/Quartzite Counters, Recessed Lighting, Storage, Tray Ceiling(s), Walk-In Closet(s), Washer/Dryer Hookup
- Fireplace: Yes
- Appliances: Stainless Steel Appliance(s)
Rooms
Bathrooms
- Total Bathrooms: 5
- Full Bathrooms: 5
Bedrooms
- Total Bedrooms: 5
Additional Information
- Pool: Yes
- Private Pool: Yes
Parking
- Garage: Yes
- Garage Spaces: 1
Location
- County: Nassau County
School Information
- High School District: East Meadow
- Elementary School: Bowling Green School
- Middle School: Clarke Middle School
- High School: W Tresper Clarke High School
Heating & Cooling
- Central air: Yes
- Cooling Type: Central Air
- Heating Type: Propane
- Heating Zones: 2
Utilities
- Sewer: Public Sewer
- Water: Public
- Utility Description: Electricity Connected, Propane, Sewer Connected, Water Connected
Structural Information
- Architectural Style: Colonial
- Detached/Attached: Detached
- Construction: Frame, Stone, Vinyl Siding
- Basement: Yes
- Basement Desc.: Finished, Full Basement
- Sq. Ft. Source: Plans
- Year Built: 2025
Lot Features
- Lot Size (Acres): 0.1377
- Lot Size (Sq. Ft.): 6,000
Financial Considerations
- Tax Amount: $11,478.06
Disclosures and Reports
- Special Conditions: None
- Property ID: 2089-45-449-00-0035-0
Listed and Sold by Douglas Elliman Real Estate

Get Pre-Approved Today
Schools
Schools serving 45 Mist Ln
School District:East Meadow Union Free School District
Disclaimer:
School attendance boundaries provided by ATTOM Data Solutions and are for reference only. Contact the school directly to verify enrollment eligibility.
Price & Sales History for 45 Mist Ln
Date
Details
Price
Change
Source
6/19/2026
Sold
$1,770,000
-4.27%
MLS
2/04/2026
Price Reduced
$1,849,000
-2.07%
MLS
12/22/2025
Price Reduced
$1,888,000
-1.92%
MLS
6/06/2025
Price Increased
$1,925,000
7%
MLS
6/04/2025
Listed
$1,799,000
—
MLS
Disclaimer: Historical sales information is derived from public records provided by the county offices. Information is not guaranteed and should be independently verified.
45 Mist Lane, Westbury, NY 11590 (MLS# 872024) is a Single Family property that was sold at $1,770,000 on June 19, 2026. Want to learn more about 45 Mist Lane? Do you have questions about finding other Single Family real estate for sale in Westbury? You can browse all Westbury real estate or contact a Coldwell Banker agent to request more information.