This is a carousel with tiles that activate property listing cards. Use the previous and next buttons to navigate.
1/36
$1,199,000
This is a carousel with tiles that activate property listing cards. Use the previous and next buttons to navigate.
1/36
Property Description
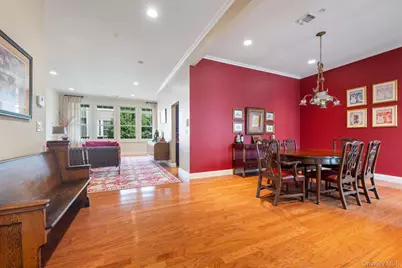
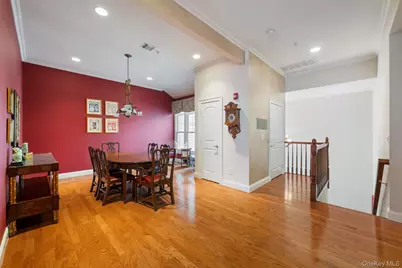
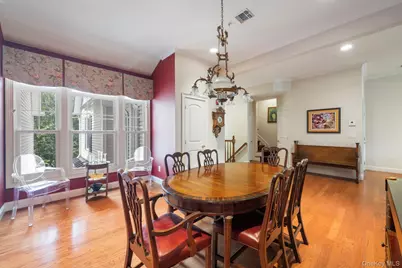
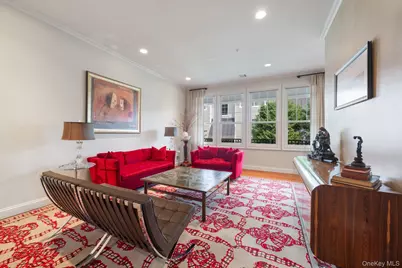
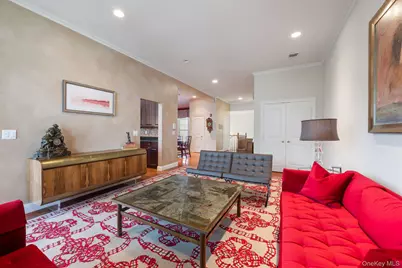
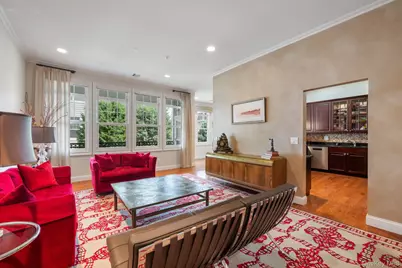
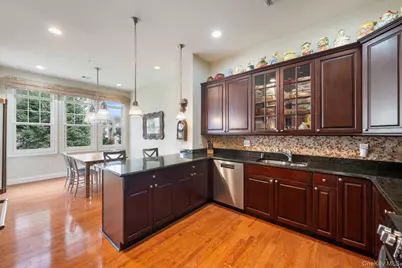
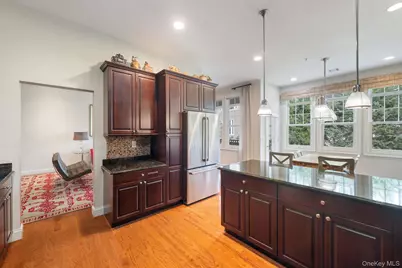
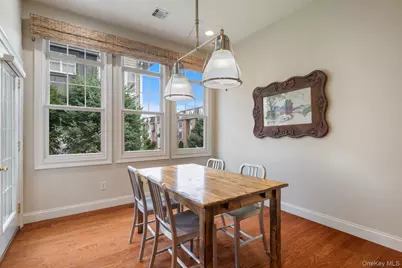
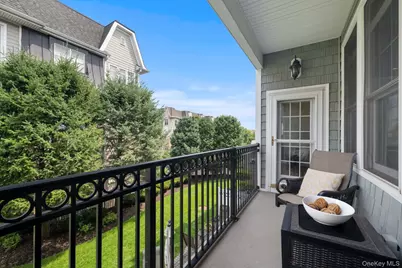
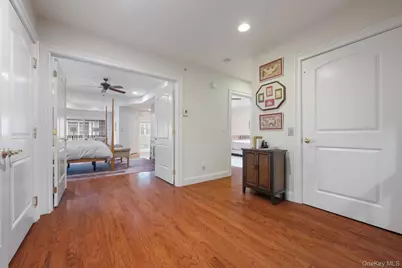
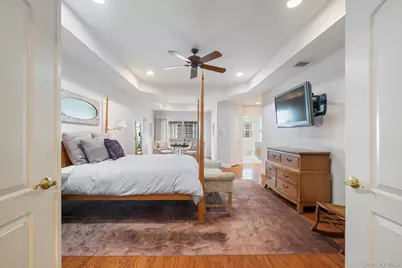
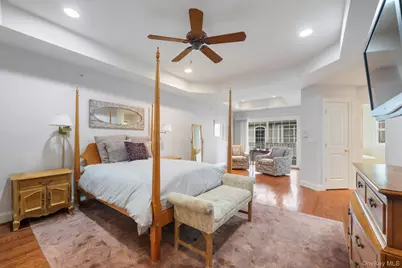
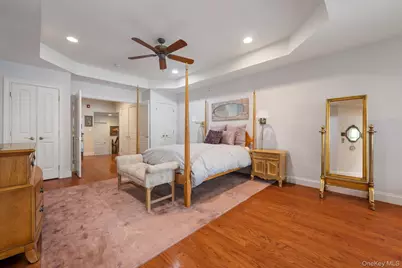
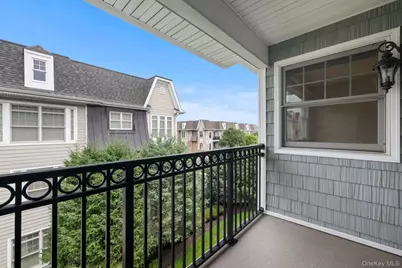
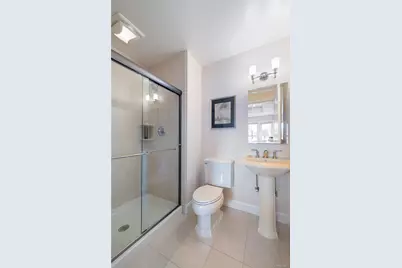
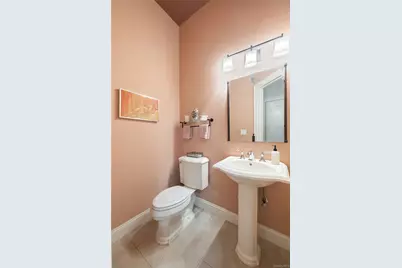
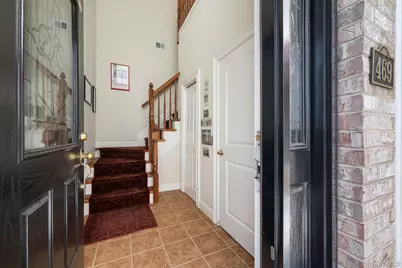
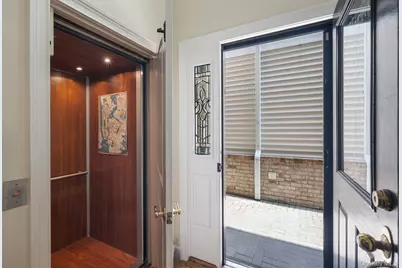
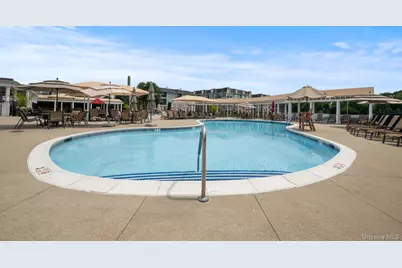
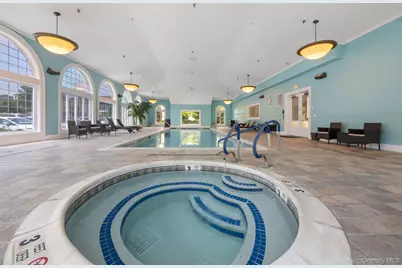
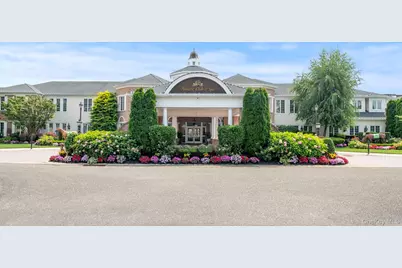
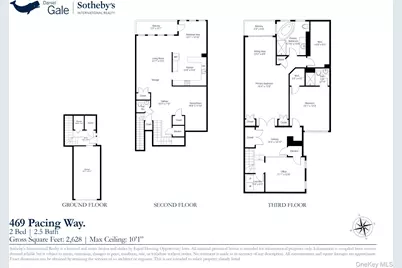
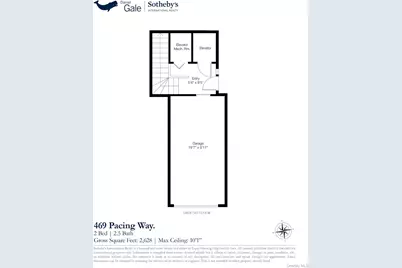
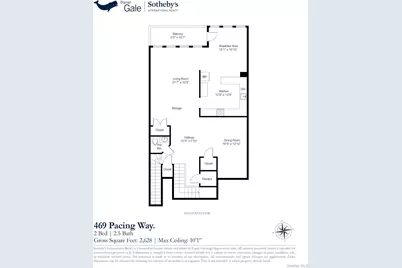
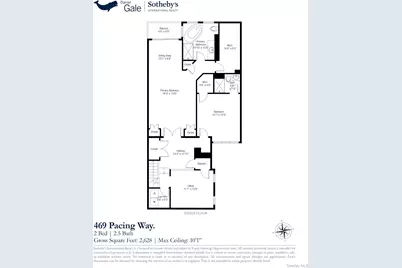
Welcome to 469 Pacing Way! This stunning villa, located in the prestigious Meadowbrook Pointe Athletic Club & Spa, is a gated 55+ luxury community in the heart of Westbury. Spanning approximately 2,628 square feet across three thoughtfully designed levels, this 2-bedroom, 2.5-bath home with a versatile home office that can be used as an additional sleeping area, den, or media room, a spacious one-car garage, and a private elevator offers an exceptional blend of comfort and convenience. The home features an open kitchen with updated stainless-steel appliances, generous living and dining areas, a breakfast area/eat-in kitchen, and a private balcony. The expansive primary suite includes its own balcony, a spa-like en-suite bath, an oversized custom-fitted WIC, along with two additional closets, creating an abundance of storage. The generously sized second bedroom features another custom-fitted WIC and the en-suite bathroom. Additional highlights include central HVAC, a dedicated laundry room, powder room, and storage galore. Residents of The Meadowbrook Pointe enjoy an exceptional collection of state-of-the-art, resort-style amenities, including a 25,000-square-foot clubhouse offering everything you could ever want in a home. The amenities that are at your disposal include indoor and outdoor pools, a fitness center and spa, cafe, movie theater, ballroom, tennis and bocce courts, and a full calendar of social activities. The grounds of Meadowbrook Pointe are truly spectacular and meticulously maintained. Being centrally located, you will be within minutes of the best shopping and dining areas, with easy accessibility to a wide range of transportation routes and options. This is more than a home, this is a lifestyle that offers the perfect balance of luxury, tranquility, and convenience.
Full Property Details
Full Property Details for 469 Pacing Way
General
- Price: $1,199,000
- HOA FEE: $938/month
- Taxes: $12,157
- Status: Active
- Type: Condo
- Source: Long_Island
- MLS ID: 1040073
- Updated: 8/18/2026
- Added to Site: 10 day(s) ago
Interior
- Number of Rooms: 7
- Interior Features: Built-in Features, Ceiling Fan(s), Chandelier, Chefs Kitchen, Double Vanity, Eat-in Kitchen, Elevator, ENERGY STAR Qualified Door(s), Entrance Foyer, Formal Dining, Granite Counters, High Ceilings, High Speed Internet, Open Floorplan, Primary Bathroom, Recessed Lighting, Soaking Tub, Storage, Walk Through Kitchen, Walk-In Closet(s), Washer/Dryer Hookup
- Appliances: Convection Oven, Cooktop, Dishwasher, Dryer, ENERGY STAR Qualified Appliances, Exhaust Fan, Freezer, Gas Cooktop, Gas Oven, Gas Range, Microwave, Refrigerator, Stainless Steel Appliance(s), Washer
Rooms
Bathrooms
- Total Bathrooms: 3
- Full Bathrooms: 2
- Half Bathrooms: 1
Bedrooms
- Total Bedrooms: 2
Additional Information
- Shared Amenities: Business Center, Clubhouse, Concierge, Fitness Center, Gated, Landscaping, Lounge, Maintenance Grounds, Parking, Pool, Recreation Facilities, Security, Tennis Court(s), Trash
Parking
- Garage: Yes
- Garage Spaces: 1
- Total Spaces: 2
- Parking Features: Attached, Driveway, Garage, Garage Door Opener, Private, Storage
Location
- County: Nassau County
School Information
- High School District: Uniondale
- Elementary School: California Avenue Elementary School
- Middle School: Lawrence Road Middle School
- High School: Uniondale High School
Community
- Association: Yes
- Assoc. Fees Include: Common Area Maintenance, Grounds Care, Pool Service
- Pets Allowed: Yes
- Pet Restrictions: Cats OK, Dogs OK
Heating & Cooling
- Central air: Yes
- Cooling Type: Central Air
- Heating Type: Forced Air, Natural Gas
Utilities
- Sewer: Public Sewer
- Water: Public
- Utility Description: Trash Collection Private, Water Connected
Structural Information
- Detached/Attached: Attached
- Construction: Shake Siding, Shingle Siding
- Common Walls: 2+ Common Walls
- Entry Floor Number: 1
- Sq. Ft. Source: Public Records
- Year Built: 2006
Lot Features
- Lot Size (Acres): 7.1082
- Lot Size (Sq. Ft.): 309,632
Financial Considerations
- Association Fee: Yes
- Association Fee: $938
- Assoc Fee Freq.: Monthly
- Tax Amount: $12,157.36
Disclosures and Reports
- Special Conditions: None
- Property ID: 2089-44-078-00-0110-UCA022410203
Listed by Daniel Gale Sothebys Intl Rlty

Get Pre-Approved Today
Schools
Schools serving 469 Pacing Way
School District:Uniondale Union Free School District
Disclaimer:
School attendance boundaries provided by ATTOM Data Solutions and are for reference only. Contact the school directly to verify enrollment eligibility.
Price & Sales History for 469 Pacing Way
Date
Details
Price
Change
Source
8/18/2026
Listed
$1,199,000
59.87%
MLS
4/21/2008
Sold
$750,000
—
Public Record
Disclaimer: Historical sales information is derived from public records provided by the county offices. Information is not guaranteed and should be independently verified.
Tax History
Tax History for 469 Pacing Way
Year
Property Taxes
Change
Tax Assessment
Change
2025
$11,849
187%
$716
-14%
2024
$4,134
-67%
$831
-7%
2023
$12,427
-24%
$893
-6%
2022
$16,374
-14%
$950
-6%
2021
$18,989
—
$1,012
-35%
2020
$19,036
5%
$1,547
—
2018
$18,112
6%
$1,547
—
2016
$17,140
-10%
$1,547
—
2019
$19,036
17%
$1,547
—
2016
$16,201
3%
$1,547
—
2014
$15,693
—
$1,547
—
Disclaimer: Historical tax information is derived from public records provided by the county offices. Information is not guaranteed and should be independently verified.
Estimate the Cost
Estimate the Cost for 469 Pacing Way
469 Pacing Way, Westbury, NY 11590 (MLS# 1040073) is a Condo property with 2 bedrooms, 2 full bathrooms and 1 partial bathroom. 469 Pacing Way is currently listed for $1,199,000 and was received on August 18, 2026. Want to learn more about 469 Pacing Way? Do you have questions about finding other Condo real estate for sale in Westbury? You can browse all Westbury real estate or contact a Coldwell Banker agent to request more information.