This is a carousel with tiles that activate property listing cards. Use the previous and next buttons to navigate.
1/1
$951,000
This is a carousel with tiles that activate property listing cards. Use the previous and next buttons to navigate.
1/1
Property Description
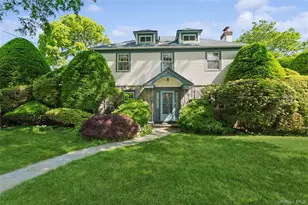
That moment when you know you're home - offering gracious living and abundant space for relaxing and entertaining, this impressive residence instantly welcomes you with its stately curb appeal, grand center hall entryway and timeless architectural charm. The main level features a spacious living room with a wood-burning fireplace and elegant mantle, a formal dining room, and a comfortable den with built-in features and access to a sun-filled three-season porch with floor-to-ceiling windows. There is also an eat-in kitchen, abundant closet spaces, and an updated powder room. Upstairs are four generously sized bedrooms, including an en-suite primary bedroom with a walk-in closet. Two queen-sized bedrooms offer double closets with one also featuring balcony access, while a fourth bedroom includes a versatile tandem room. Two additional full bathrooms complete the second floor. A walk-up attic provides additional storage, while the finished basement offers excellent ceiling height, a dehumidification system, a separate finished room, laundry area, and Bilco door access. Additional highlights include a two-car attached garage and newly updated 200-amp electric service.
Full Property Details
Full Property Details for 621 Oxford St
General
- Sold For: $951,000
- Taxes: $14,738
- Status: Closed
- Type: Single Family
- Source: Long_Island
- MLS ID: 1006017
- Added to Site: 129 day(s) ago
Interior
- Number of Rooms: 9
- Interior Features: Built-in Features, Ceiling Fan(s), Eat-in Kitchen, Entrance Foyer, Formal Dining, In-Law Floorplan, Pantry, Primary Bathroom, Storage, Walk-In Closet(s)
- Fireplace: Yes
- Number of Fireplaces: 1
- Fireplace(s): Living Room
- Appliances: Dishwasher, Dryer, Electric Oven, Microwave, Refrigerator, Washer
- Laundry Facilities: Yes
- Flooring: Tile, Wood
Rooms
Bathrooms
- Total Bathrooms: 4
- Full Bathrooms: 3
- Half Bathrooms: 1
Bedrooms
- Total Bedrooms: 4
Other Rooms
- Laundry: In Basement
Additional Information
- Security/Safety: Smoke Detector(s)
Exterior
- Exterior Features: Balcony
- Porch/Patio/Deck: Porch
Parking
- Garage: Yes
- Garage Spaces: 2
- Parking Features: Attached, Driveway, Garage
Location
- County: Nassau County
- Cross Streets: Powells Lane
- Driving Directions: Take Northern State Parkway to Post Road exit and head south. Turn left onto Rockland Street, go 5 blocks, then turn left onto Powells Lane. Go 1 block and then turn right onto Oxford Street, the home will be on your left.
School Information
- High School District: Westbury
- Elementary School: Powells Lane School
- Middle School: Westbury Middle School
- High School: Westbury High School
Heating & Cooling
- Central air: Yes
- Cooling Type: Central Air
- Heating Type: Oil
- Heating Zones: 2
Utilities
- Sewer: Public Sewer
- Water: Public
- Utility Description: Cable Connected, Electricity Connected, Sewer Connected, Trash Collection Public, Water Connected
Structural Information
- Architectural Style: Colonial
- Detached/Attached: Detached
- Construction: Brick, Stone, Vinyl Siding
- Basement: Yes
- Basement Desc.: Bilco Door(s), Finished, Full Basement, Storage Space
- Unfinished Attic: Yes
- Sq. Ft. Source: Public Records
- Year Built: 1943
Lot Features
- Lot Size (Acres): 0.2296
- Lot Size (Sq. Ft.): 10,000
- Lot Dimensions: 100 x 100
- Frontage: Municipal
- Road Maintenance: Public Maintained Road
- Fence: Yes
- Lot Features: Back Yard, Front Yard, Interior Lot, Landscaped, Level, Sprinklers In Front, Sprinklers In Rear
- Fencing (Description): Back Yard
Financial Considerations
- Taxes Include: Sewer, Trash
- Tax Amount: $14,738
Disclosures and Reports
- Special Conditions: None
- Property ID: 2255-11-219-00-0085-0
- Block: 219
- Lot Number: 85
Listed by Douglas Elliman Real Estate
Sold by Douglas Elliman Real Estate

Get Pre-Approved Today
Schools
Schools serving 621 Oxford St
School District:Westbury Union Free School District
| Name | Grades | Distance |
|---|---|---|
Powells Lane School 603 Powells Lane, Westbury, NY 11590 | 1-5 | 0.2 mi |
Dryden Street School 545 Dryden Street, Westbury, NY 11590 | PK-1 | 0.7 mi |
Westbury Middle School 455 Rockland Street, Westbury, NY 11590 | 6-8 | 0.5 mi |
Westbury High School 1 Post Road, Old Westbury, NY 11568 | 9-12 | 0.7 mi |
Disclaimer:
School attendance boundaries provided by ATTOM Data Solutions and are for reference only. Contact the school directly to verify enrollment eligibility.
Price & Sales History for 621 Oxford St
Date
Details
Price
Change
Source
9/22/2026
Sold
$951,000
5.78%
MLS
6/05/2026
Listed
$899,000
—
MLS
Disclaimer: Historical sales information is derived from public records provided by the county offices. Information is not guaranteed and should be independently verified.
621 Oxford Street, Westbury, NY 11590 (MLS# 1006017) is a Single Family property that was sold at $951,000 on September 22, 2026. Want to learn more about 621 Oxford Street? Do you have questions about finding other Single Family real estate for sale in Westbury? You can browse all Westbury real estate or contact a Coldwell Banker agent to request more information.