This is a carousel with tiles that activate property listing cards. Use the previous and next buttons to navigate.
1/46
$2,599,000
This is a carousel with tiles that activate property listing cards. Use the previous and next buttons to navigate.
1/46
Property Description
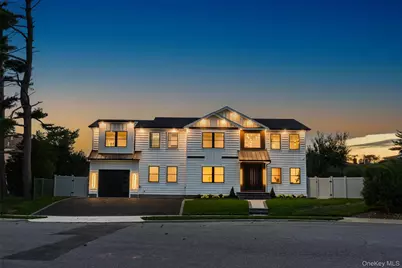
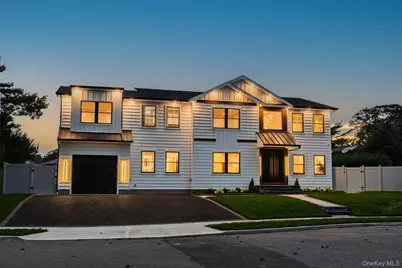
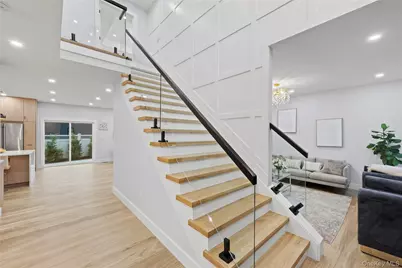
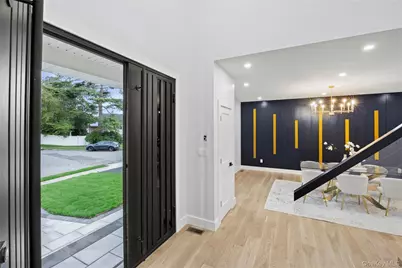
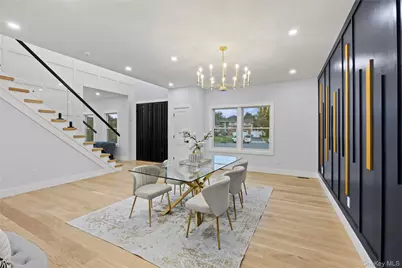
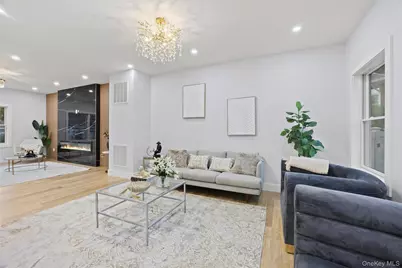
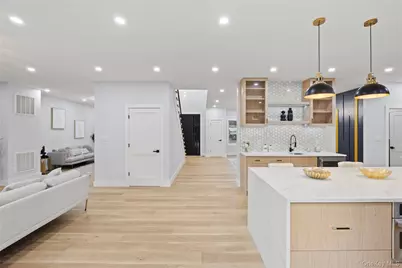
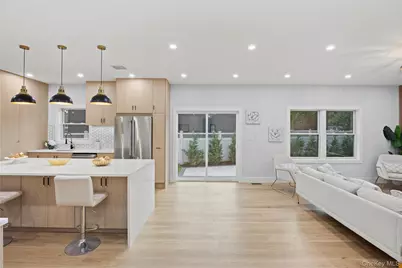
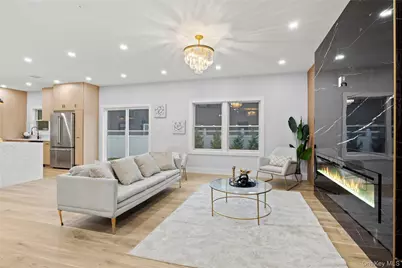
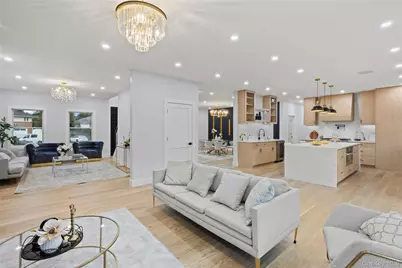
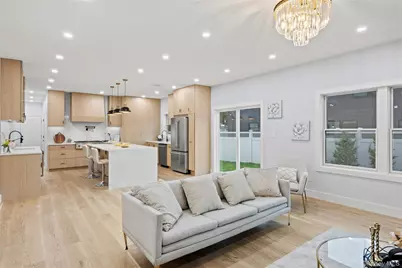
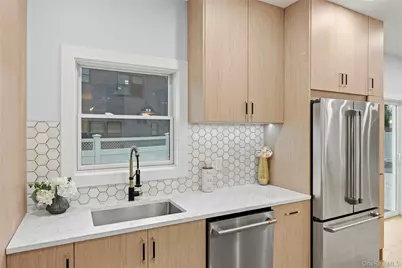
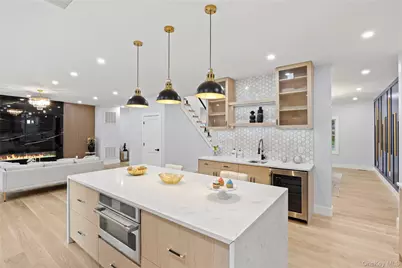
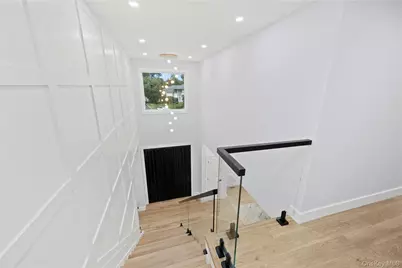
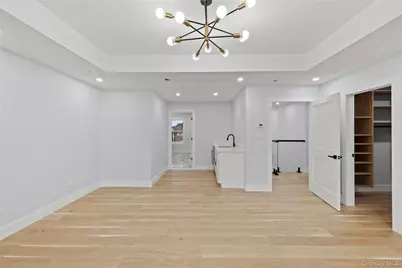
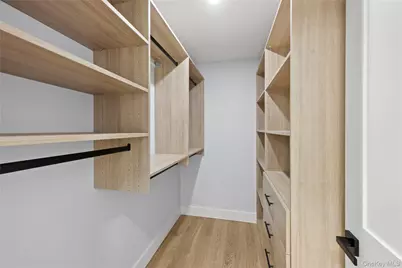
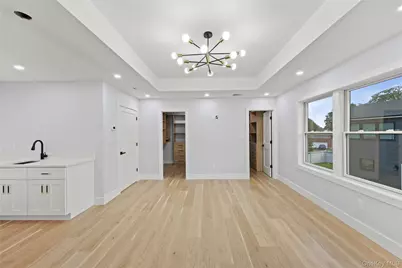
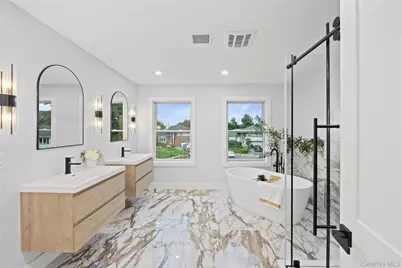
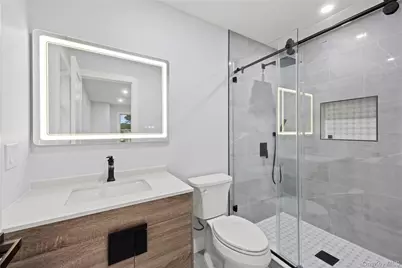
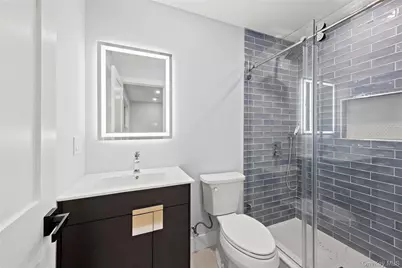
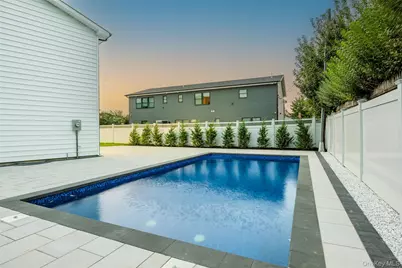
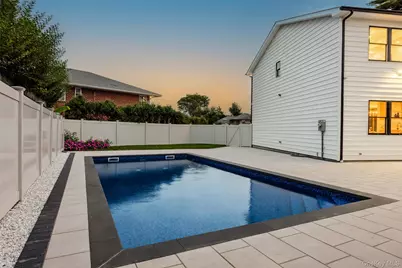
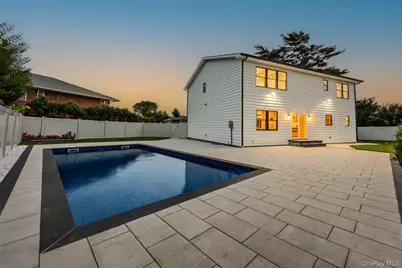
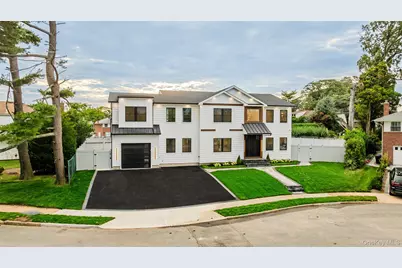
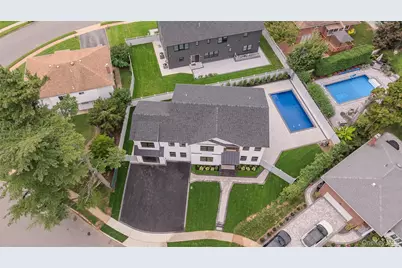
TRULY STUNNING NEW CONSTRUCTION HOME IN HIGHLY DESIRED SALISBURY ESTATES!!! 5 BEDROOMS, 7 BATHROOMS!!! FULLY FINISHED BASEMENT!!! ALL BEDROOMS COME WITH EN SUITE BATHROOMS, INCLUDING ONE ON FIRST FLOOR!!! HIDDEN DOOR SECONDARY KITCHEN DESIGN!!! This modern home sits on oversized lot (8583 sq ft) in the middle of quiet cul de sac!!! Resort style backyard with proper size swimming pool!!! Chefs' kitchen with custom built cabinets and a hidden door design that leads into a secondary kitchen!!! Highlight of this house is a primary bedroom with tray ceilings, 2 walk in closets, bar area and stunning primary bathroom with a soaking tub, shower and his and hers vanities! Few of many upgrades include- Modern glass railings, custom molding work, spray foam insulation, wiring for TV cable and internet in every bedroom, surround speaker system in family room, basement and primary bedroom, wiring for exterior security cameras, tankless water heater, electric vehicle charger, all new sod and fence, 5 zone sprinkler system, over 2000 sq ft paver patio and so much more! Fully finished, 1900 sq ft basement comes with a full bathroom! Plenty of space for home gym, bar or anything else you wish! Basement has outside entrance that gives easy access to the resort style backyard with swimming pool, plenty of space to entertain your friends and family! This home has it all!
Full Property Details
Full Property Details for 712 Bach Ct
General
- Price: $2,599,000
- Taxes: $6,587
- Status: Active
- Type: Single Family
- Source: Long_Island
- MLS ID: 1050109
- Updated: 10/1/2026
- Added to Site: 30 day(s) ago
Interior
- Number of Rooms: 14
- Interior Features: First Floor Bedroom
- Appliances: ENERGY STAR Qualified Appliances
Rooms
Bathrooms
- Total Bathrooms: 7
- Full Bathrooms: 6
- Half Bathrooms: 1
Bedrooms
- Total Bedrooms: 5
Additional Information
- Pool: Yes
- Private Pool: Yes
Parking
- Garage: Yes
- Garage Spaces: 1
- Parking Features: Driveway
Location
- County: Nassau County
School Information
- High School District: East Meadow
- Elementary School: Bowling Green School
- Middle School: Clarke Middle School
- High School: W Tresper Clarke High School
Heating & Cooling
- Central air: Yes
- Cooling Type: Central Air
- Heating Type: Natural Gas
Utilities
- Sewer: Public Sewer
- Water: Public
- Utility Description: Electricity Connected
Structural Information
- Architectural Style: Colonial
- Detached/Attached: Detached
- Construction: Foam Insulation
- Basement: Yes
- Basement Desc.: Finished
- Unfinished Attic: Yes
- Sq. Ft. Source: Plans
- Year Built: 2025
Lot Features
- Lot Size (Acres): 0.196
- Lot Size (Sq. Ft.): 8,583
Financial Considerations
- Tax Amount: $6,587
Disclosures and Reports
- Special Conditions: None
- Property ID: 2089-45-551-00-0050-0
Listed by RPB Realty
Get Pre-Approved Today
Schools
Schools serving 712 Bach Ct
School District:East Meadow Union Free School District
Disclaimer:
School attendance boundaries provided by ATTOM Data Solutions and are for reference only. Contact the school directly to verify enrollment eligibility.
Price & Sales History for 712 Bach Ct
Date
Details
Price
Change
Source
9/12/2026
Listed
$2,599,000
—
MLS
Disclaimer: Historical sales information is derived from public records provided by the county offices. Information is not guaranteed and should be independently verified.

Estimate the Cost
Estimate the Cost for 712 Bach Ct
712 Bach Court, Westbury, NY 11590 (MLS# 1050109) is a Single Family property with 5 bedrooms, 6 full bathrooms and 1 partial bathroom. 712 Bach Court is currently listed for $2,599,000 and was received on September 12, 2026. Want to learn more about 712 Bach Court? Do you have questions about finding other Single Family real estate for sale in Westbury? You can browse all Westbury real estate or contact a Coldwell Banker agent to request more information.
