This is a carousel with tiles that activate property listing cards. Use the previous and next buttons to navigate.
1/1
$9,250,000
This is a carousel with tiles that activate property listing cards. Use the previous and next buttons to navigate.
1/1
Property Description
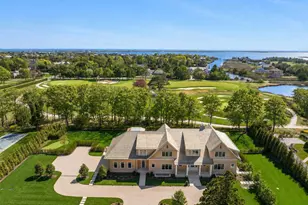
Down a perfectly manicured private road, discover 171 Oneck Lane - a newly constructed, estate (built by ONE DEVELOPMENT) that captures the essence of refined Hamptons living. Ideally situated on just under an acre, the property overlooks the prestigious Westhampton Beach Country Club; offering sweeping views across the lush fairways of the 3rd hole-delivering both privacy and an elevated golf setting. Designed with meticulous craftsmanship and focussed on both scale and comfort, the home offers 7 en-suite bedrooms and 11 well appointed bathrooms. A grand foyer introduces a spacious, light filled open concept layout with soaring ceilings, custom millwork, coffered ceilings and elegant moldings throughout. A private side entrance with a grand mudroom, and walk in pantry, offering effortless access and everyday functionality, complemented by the attached two-car garage. The chef's kitchen is both striking and functional, featuring a full slab Quartz backsplash and oversized island with seating, and top-tier paneled appliances by Wolf, Sub-Zero and Bosch. Seamlessly connected living and dining spaces are designed for effortless entertaining, with expansive glass sliders that invite natural light and open to the outdoor living areas. A double sided gas fireplace anchors the main living space and extends into a sophisticated lounge with a built-in bar. A first floor junior primary suite provides ideal guest accommodations with its own private bath. Beautifully detailed main and back staircases lead to all three levels. The second floor includes the primary suite- a true retreat; stunning sunsets and golf course views, a private balcony, fireplace, dual walk-in closets, with french doors and a center island, a spa inspired bath with a double vanity, soaking tub, large format slab shower, and water closet. There are four additional en-suite bedrooms, including one with a private balcony and a charming bunk room with it's own sitting area. A large laundry room with dual washers and dryers complete this level. The fully finished lower level is designed for both relaxing and entertainment featuring a recreation room with a built-in bar, Sub-Zero refrigeration, and XO ice maker, along with areas for billiards and games. A private home theatre with six reclining chairs creates a true cinematic experience. Wellness amenities include a fitness center, Clearlight sauna, changing room and full bath. An additional en-suite bedroom with bath and a powder room provide comfort and convenience for guests. Outdoor living is equally exceptional. Step outside to a resort style backyard oasis. A heated gunite pool with sun ledge and integrated loungers, along with a built-in spa is surrounded elegant stone patios and lush landscaping. The outdoor kitchen is fully equipped with a built-in BBQ, refrigerator, ice maker, and a recessed drop-down TV, and ceiling heaters for extended seasonal use. There are multiple covered patio areas with recessed lighting, fans and speakers. A private putting green and beautifully curated grounds with speciman trees, flowering shrubs & hydrangea, and a private courtyard complete this offering. This is a rare opportunity to own a newly built, fully amenitized estate in one of Westhampton Beach's most desirable locations, offering the perfect balance of luxury, lifestyle, and setting. Photo have been digitally enhanced.
Full Property Details
Full Property Details for 171 Oneck Ln
General
- Sold For: $9,250,000
- Taxes: $7,077
- Status: Closed
- Type: Single Family
- Source: Long_Island
- MLS ID: 989946
- Added to Site: 172 day(s) ago
Interior
- Number of Rooms: 26
- Interior Features: First Floor Bedroom, First Floor Full Bath, Beamed Ceilings, Breakfast Bar, Cathedral Ceiling(s), Ceiling Fan(s), Central Vacuum, Chandelier, Chefs Kitchen, Crown Molding, Double Vanity, Dry Bar, Eat-in Kitchen, Elevator, Entertainment Cabinets, Entrance Foyer, Formal Dining, High Ceilings, His and Hers Closets, In-Law Floorplan, Kitchen Island, Primary Bathroom, Master Downstairs, Open Floorplan, Open Kitchen, Pantry, Quartz/Quartzite Counters, Recessed Lighting, Sauna, Smart Thermostat, Soaking Tub, Sound System, Storage, Walk-In Closet(s), Wet Bar, Wired for Sound
- Fireplace: Yes
- Number of Fireplaces: 3
- Appliances: Convection Oven, Dishwasher, Dryer, Electric Oven, Exhaust Fan, Freezer, Gas Cooktop, Gas Range, Microwave, Refrigerator, Washer, Gas Water Heater
Rooms
Bathrooms
- Total Bathrooms: 11
- Full Bathrooms: 9
- Half Bathrooms: 2
Bedrooms
- Total Bedrooms: 7
Additional Information
- Pool: Yes
- Private Pool: Yes
- Spa: Yes
Exterior
- Exterior Features: Balcony, Courtyard, Fire Pit, Gas Grill, Lighting, Other
- Porch/Patio/Deck: Covered, Patio, Porch, Terrace
Parking
- Garage: Yes
- Garage Spaces: 2
- Parking Features: Driveway, Garage, Garage Door Opener
Location
- County: Suffolk County
- Driving Directions: Mill Road to Oneck Lane
School Information
- High School District: Westhampton Beach
- Elementary School: Westhampton Beach Elem School
- Middle School: Westhampton Middle School
- High School: Westhampton Beach Senior High Sch
Heating & Cooling
- Central air: Yes
- Cooling Type: Central Air
- Heating Type: Forced Air, Radiant Floor
Utilities
- Sewer: Septic Tank
- Water: Public
- Utility Description: Electricity Connected, Propane, Water Connected
Structural Information
- Architectural Style: Estate
- Detached/Attached: Detached
- Construction: Cedar
- Basement: Yes
- Basement Desc.: Finished, Full Basement, Storage Space, Walk-Out Access
- Building Size: 816
- Square Feet: 816
- Sq. Ft. Source: Plans
- Year Built: 2025
Additional Structures
- Other Structures: Garage(s), Outdoor Kitchen
Lot Features
- Lot Size (Acres): 0.92
- Lot Size (Sq. Ft.): 40,075
- Lot Features: Back Yard, Front Yard, Landscaped, Near Golf Course, Private, Sprinklers In Front, Sprinklers In Rear
Financial Considerations
- Tax Amount: $7,077.98
Disclosures and Reports
- Special Conditions: None
- Property ID: 0905-009-00-01-00-023-000
Listed by Douglas Elliman Real Estate
Sold by Corcoran

Get Pre-Approved Today
Schools
Schools serving 171 Oneck Ln
School District:Westhampton Beach Union Free School District
| Name | Grades | Distance |
|---|---|---|
Westhampton Beach Elementary School 379 Mill Road, Westhampton Beach, NY 11978 | K-5 | 0.6 mi |
Westhampton Middle School 340 Mill Road, Westhampton Beach, NY 11978 | 7-8 | 0.7 mi |
Disclaimer:
School attendance boundaries provided by ATTOM Data Solutions and are for reference only. Contact the school directly to verify enrollment eligibility.
Price & Sales History for 171 Oneck Ln
Date
Details
Price
Change
Source
9/28/2026
Sold
$9,250,000
-2.62%
MLS
8/06/2026
Price Reduced
$9,499,000
-5.01%
MLS
4/24/2026
Listed
$9,999,990
—
MLS
Disclaimer: Historical sales information is derived from public records provided by the county offices. Information is not guaranteed and should be independently verified.
171 Oneck Lane, Westhampton Beach, NY 11978 (MLS# 989946) is a Single Family property that was sold at $9,250,000 on September 28, 2026. Want to learn more about 171 Oneck Lane? Do you have questions about finding other Single Family real estate for sale in Westhampton Beach? You can browse all Westhampton Beach real estate or contact a Coldwell Banker agent to request more information.