This is a carousel with tiles that activate property listing cards. Use the previous and next buttons to navigate.
1/1
$5,750,000
This is a carousel with tiles that activate property listing cards. Use the previous and next buttons to navigate.
1/1
Property Description
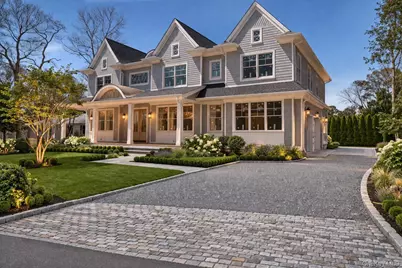
A Masterpiece of Modern Luxury in Westhampton Beach - Completion May 2026 Introducing an extraordinary new construction in Westhampton Beach, where timeless design meets state-of-the-art living. This bespoke residence, spanning approximately 6,400 square feet, is a true showcase of craftsmanship, scale, and sophistication-designed for the most discerning buyer. Bathed in natural light, the home offers an expansive, open-concept layout with 11 foot ceiling in main living areas. 6 beautifully appointed bedrooms, each with its own private en-suite bath and trayed 12-14 ft high ceilings, complemented by an elegant powder room for guests. All 7 bathrooms are outfitted with custom tile, high-end fixtures and illuminated mirrors. At the heart of the home, a stunning chef's kitchen is curated with custom white oak details and outfitted with premier appliances by Sub-Zero, Wolf, and Bosch. Refrigeration includes refrigerator/freezer as well as refrigerated drawer units. 2 dishwashers, stove with 6 burners and griddle, wall oven and microwave drawer. Cabinet detail galore, cutlery divides, vertical divides, deep pot drawers, multiple trash cabinets. A fully equipped butler's pantry with wine refrigeration and ice maker. Multiple custom pantries for all the supplies needed for your family and entertaining needs. Sun drenched den with entire walls of glass overlooking your backyard paradise with high ceilings and gas fireplace with custom mantel, living room space and formal dining room. Every element has been carefully considered, including: "¢ Two full laundry rooms for effortless living equipped with LG washers and dryers. "¢ Bespoke, furniture-grade custom closets in primary bedroom and pantries. "¢ Every closet has a customized closet system. "¢ Refined architectural detailing and premium finishes at every turn "¢ Emtek hardware throughout "¢ Name brand plumbing fixtures "¢ Custom shower doors with matching hardware "¢ Two car garage with automated openers. Step outside to your private resort-style retreat, where a 20x40 Gunite pool is enhanced with a saltwater system, integrated heating, advanced Pentax filtration, and a fully automated control system, all complemented by an automatic cover. This well thought out detailed home offers electronics that everyone hopes for. Alarm system, 10 pair of quality speakers. Pre-wired for sound system, cable, TV, internet with 5 WiFi access points, security cameras The grounds are masterfully landscaped by a renowned design firm, creating a secluded oasis with curated plantings, mature screening, and an elevated sense of privacy. The second-floor primary suite is a sanctuary unto itself, featuring a private balcony overlooking the serene backyard-perfect for morning coffee or evening relaxation. Master suite offers a custom coffee station with refrigerated drawers to keep your beverages cold for those beautiful warm summers, refreshments after a work-out or just to relax and admire your own piece of paradise. The master bathroom is equipped with an oversized shower, a soaking tub and two showers heads. Additionally, the home offers a rare opportunity to create up to 2,800 square feet of lower-level living space, with soaring 10-foot ceilings and a wide-open footprint made possible by superior steel construction-ideal for a wellness spa, theater, golf simulator or bespoke entertaining level. This is more than a home-it is a statement of lifestyle, luxury, and location in one of the Hamptons' most coveted enclaves. Westhampton Beach is a premier Hamptons Village known for its pristine white sandy Atlantic Ocean beaches of Cupsogue Beach County Park, Pike's Beach, and Rogers Beach. The village also provides direct access to Moriches Bay which is ideal for swimming, surfing, and boating. The key to unlock your Westhampton Beach home is ready and waiting for you today!
Full Property Details
Full Property Details for 97 Aspatuck Rd
General
- Sold For: $5,750,000
- Status: Closed
- Type: Single Family
- Source: Long_Island
- MLS ID: 984824
- Added to Site: 98 day(s) ago
Interior
- Number of Rooms: 14
- Interior Features: First Floor Bedroom, First Floor Full Bath, Built-in Features, Cathedral Ceiling(s), Chefs Kitchen, Crown Molding, Double Vanity, Eat-in Kitchen, ENERGY STAR Qualified Door(s), Formal Dining, High Ceilings, His and Hers Closets, Kitchen Island, Open Floorplan, Open Kitchen, Pantry, Primary Bathroom, Quartz/Quartzite Counters, Recessed Lighting, Smart Thermostat, Soaking Tub, Sound System, Speakers, Tray Ceiling(s), Walk-In Closet(s), Wet Bar, Wired for Sound
- Fireplace: Yes
- Number of Fireplaces: 1
- Fireplace(s): Family Room, Gas, Masonry
- Appliances: Dishwasher, Microwave, Oven, Refrigerator
- Laundry Facilities: Yes
- Flooring: Hardwood
Rooms
Bathrooms
- Total Bathrooms: 7
- Full Bathrooms: 6
- Half Bathrooms: 1
Bedrooms
- Total Bedrooms: 6
Other Rooms
- Laundry: Laundry Room
Additional Information
- Pool: Yes
- Private Pool: Yes
- Pool Description: In-Ground, Salt Water
Exterior
- Exterior Features: Balcony
Parking
- Garage: Yes
- Garage Spaces: 2
- Parking Features: Driveway, Garage, Garage Door Opener
Location
- County: Suffolk County
- Cross Streets: Montauk Highway
- Driving Directions: Montauk Hwy To 97 Aspatuck Rd
School Information
- High School District: Westhampton Beach
- Elementary School: Westhampton Beach Elem School
- Middle School: Westhampton Middle School
- High School: Westhampton Beach Senior High Sch
Heating & Cooling
- Central air: Yes
- Cooling Type: Central Air
- Heating Type: ENERGY STAR Qualified Equipment, Propane, Radiant, Radiant Floor
- Heating Zones: 5
Utilities
- Sewer: Cesspool
- Water: Public
- Utility Description: Cable Connected, Electricity Connected, Water Connected
Structural Information
- Architectural Style: Colonial
- Detached/Attached: Detached
- Construction: Advanced Framing Technique
- Basement: Yes
- Basement Desc.: Full Basement, Unfinished
- Building Size: 9000
- Square Feet: 9,000
- Sq. Ft. Source: Plans
- Year Built: 2026
Lot Features
- Lot Size (Acres): 0.67
- Lot Size (Sq. Ft.): 29,185
Disclosures and Reports
- Special Conditions: None
- Property ID: 0905-007-00-02-00-024-000
Listed by True North Realty Luxury Homes and Hampton Estates Realty LLC
Sold by Nest Seekers International LLC

Get Pre-Approved Today
Schools
Schools serving 97 Aspatuck Rd
School District:Westhampton Beach Union Free School District
| Name | Grades | Distance |
|---|---|---|
Westhampton Beach Elementary School 379 Mill Road, Westhampton Beach, NY 11978 | K-5 | 0.7 mi |
Westhampton Middle School 340 Mill Road, Westhampton Beach, NY 11978 | 7-8 | 0.5 mi |
Disclaimer:
School attendance boundaries provided by ATTOM Data Solutions and are for reference only. Contact the school directly to verify enrollment eligibility.
Price & Sales History for 97 Aspatuck Rd
Date
Details
Price
Change
Source
7/09/2026
Sold
$5,750,000
-8%
MLS
4/14/2026
Listed
$6,250,000
—
MLS
Disclaimer: Historical sales information is derived from public records provided by the county offices. Information is not guaranteed and should be independently verified.
97 Aspatuck Road, Westhampton Beach, NY 11978 (MLS# 984824) is a Single Family property that was sold at $5,750,000 on July 09, 2026. Want to learn more about 97 Aspatuck Road? Do you have questions about finding other Single Family real estate for sale in Westhampton Beach? You can browse all Westhampton Beach real estate or contact a Coldwell Banker agent to request more information.