
This is a carousel with tiles that activate property listing cards. Use the previous and next buttons to navigate.
1/27
$6,495,000
This is a carousel with tiles that activate property listing cards. Use the previous and next buttons to navigate.
1/27
Property Description
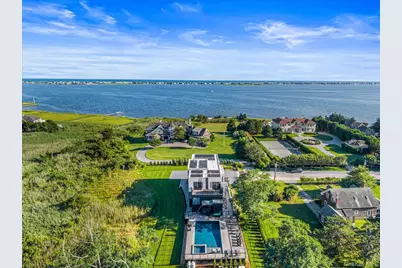
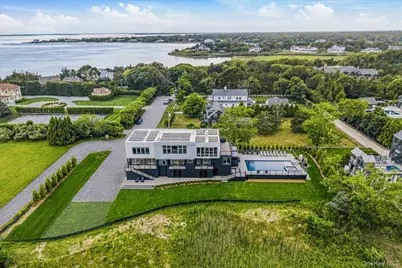
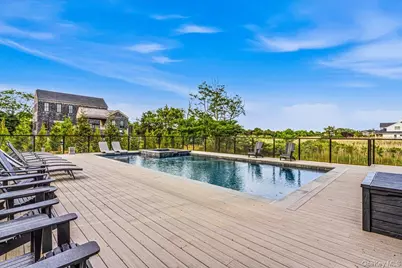
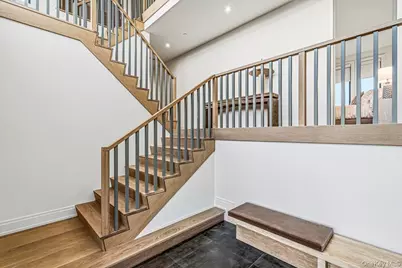
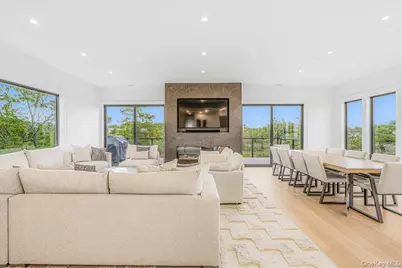
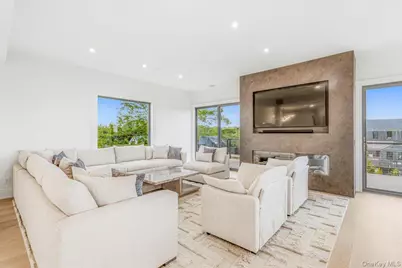
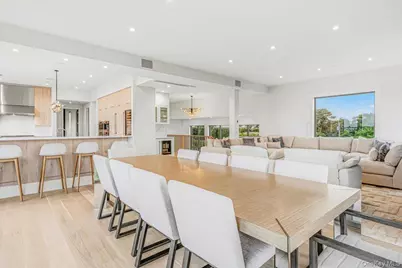
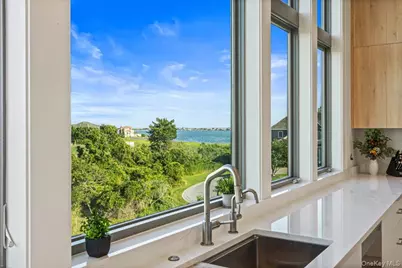
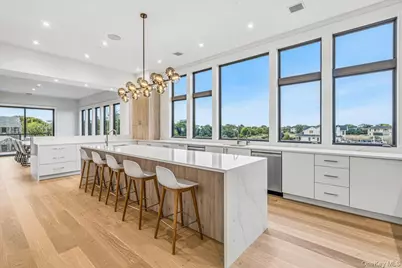
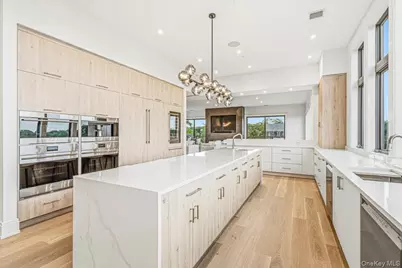
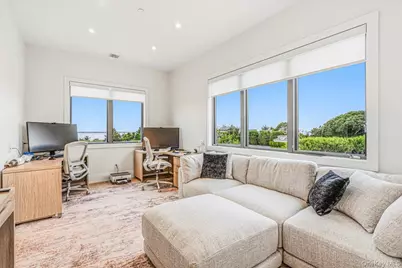
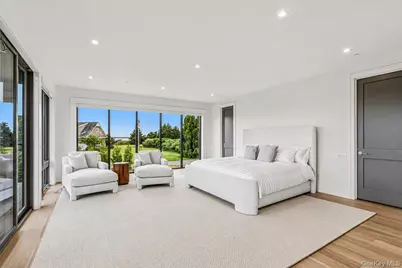
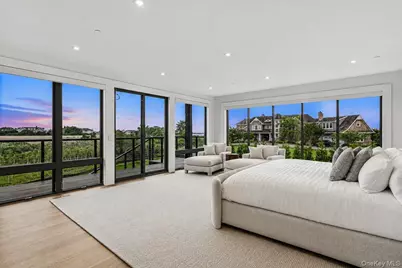
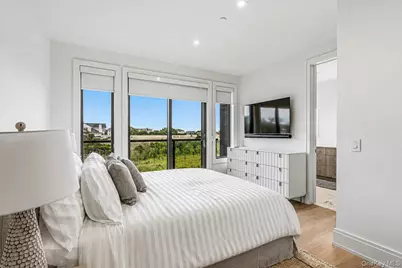
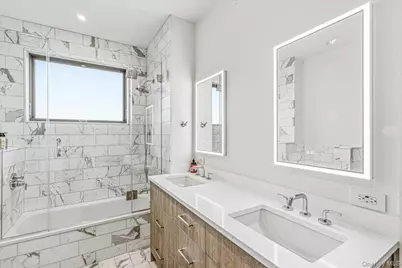
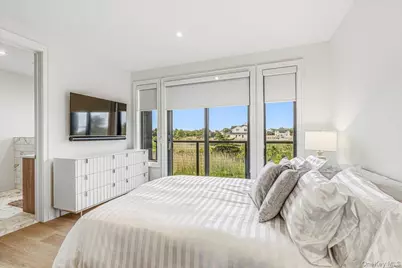
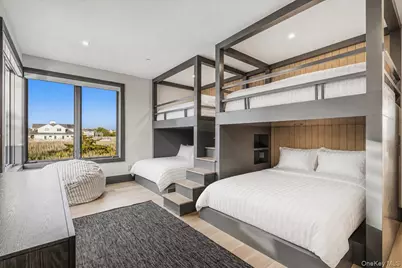
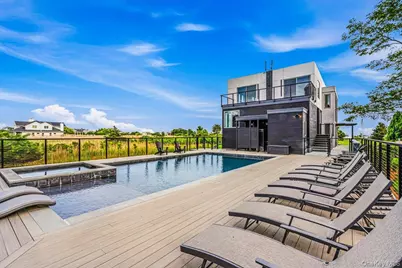
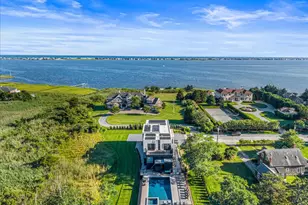
Some homes simply command your attention. This is one of them. Perfectly positioned at the end of prestigious Jagger Lane, this extraordinary new construction offers over 5000 square feet of thoughtfully designed contemporary living, masterfully crafted to capture calming views of Moriches Bay while embracing the privacy of its natural surroundings & peaceful flora. Designed with both luxury and functionality in mind, the home's fluid floor plan begins on its entry level, where four spacious en-suite bedrooms provide exceptional comfort and privacy. The primary en-suite, situated on the southern side of the home, opens to its own balcony, where floor-to-ceiling glass sliders frame mesmerizing bay vistas. The three additional generously sized, en-suite guest bedrooms and dedicated laundry room complete this first of three levels. The top floor is nothing short of spectacular. Anchored by a designer chef's kitchen featuring premium appliances, double ovens, a speed oven, two dishwashers, a built-in espresso station, ice maker and expansive center and peninsula islands (with seating for 9), it's space is created for effortless entertaining. A sun drenched south-facing office/bedroom offers sweeping bay views - an inspiring backdrop for work or quiet reflection. Adjacent is a handsome media room/den which shares a convenient full bathroom. The expansive dining and living rooms are nothing short of breathtaking - open, light-filled spaces that flow seamlessly through grand glass doors to the rear yard, blurring the line between indoor luxury and outdoor splendor. The outdoor living experience is equally exceptional. Resort-caliber amenities include a heated, salt water gunite pool with integrated spa and sun shelf, elegantly appointed lounging and entertaining areas, complete with a dedicated outdoor shower and bath - every detail curated for ease and indulgence. The 800 square foot lower level is as impressive as the floors above offering an abundance of storage and space along with direct access to the home's three-car garage, while a private elevator connects all floors with effortless ease ensuring convenience and accessibility. Designed with sustainability at its core, the home features a fully integrated solar panel system with an impressively low HERS energy rating, delivering exceptional efficiency and environmental responsibility. Offered fully furnished and impeccably appointed, this singular residence presents a rare opportunity to own a truly turnkey luxury retreat perched above the timeless beauty of Moriches Bay.
Full Property Details
Full Property Details for 1 A Jagger Ln
General
- Price: $6,495,000
- Taxes: $10,800
- Status: Active
- Type: Single Family
- Source: Long_Island
- MLS ID: 1039871
- Updated: 9/1/2026
- Added to Site: 51 day(s) ago
Interior
- Number of Rooms: 28
- Interior Features: Built-in Features, Central Vacuum, Chefs Kitchen, Double Vanity, Dry Bar, Eat-in Kitchen, Elevator, Entrance Foyer, High Ceilings, His and Hers Closets, Kitchen Island, Pantry, Primary Bathroom, Sound System, Storage, Walk-In Closet(s), Washer/Dryer Hookup
- Fireplace: Yes
- Number of Fireplaces: 1
- Fireplace(s): Living Room
- Appliances: Convection Oven, Dishwasher, Dryer, ENERGY STAR Qualified Appliances, Gas Cooktop, Microwave, Refrigerator, Wine Refrigerator
- Laundry Facilities: Yes
- Flooring: Hardwood
Rooms
Bathrooms
- Total Bathrooms: 6
- Full Bathrooms: 5
- Half Bathrooms: 1
Bedrooms
- Total Bedrooms: 5
Other Rooms
- Laundry: Laundry Room
Additional Information
- Pool: Yes
- Private Pool: Yes
- Pool Description: Pool/Spa Combo, Salt Water, Solar Heat
- Spa: Yes
- Security/Safety: Security System
Exterior
- Exterior Features: Speakers
- Porch/Patio/Deck: Deck
Parking
- Garage: Yes
- Garage Spaces: 4
- Parking Features: Attached
Location
- County: Suffolk County
- Direction Faces: West
School Information
- High School District: Westhampton Beach
- Elementary School: Westhampton Beach Elem School
- Middle School: Westhampton Middle School
- High School: Westhampton Beach Senior High Sch
Heating & Cooling
- Central air: Yes
- Cooling Type: Central Air
- Heating Type: Passive Solar, Propane, Radiant Floor
Utilities
- Sewer: Septic Tank
- Water: Public
- Utility Description: Electricity Connected
Structural Information
- Architectural Style: Contemporary
- Detached/Attached: Detached
- Construction: Energy Star, Recycled/Renewable Materials
- Basement: Yes
- Basement Desc.: Full Basement, Storage Space, Walk-Out Access
- Windows: Floor to Ceiling Windows
- Sq. Ft. Source: Plans
- Year Built: 2026
Lot Features
- Property View: Water
- Lot Size (Acres): 0.92
- Lot Size (Sq. Ft.): 40,075
- Lot Features: Cul-De-Sac, Landscaped
Water Features
- Water View: Yes
Green Features
- Building Certification: HERS Index Score
- Energy Generation: Solar
Financial Considerations
- Tax Amount: $10,800
Disclosures and Reports
- Special Conditions: None
- Exclusions: Outdoor table and chairs and barbeque
- Property ID: 0900-382-00-01-00-004-006
Listed by Compass Greater NY LLC
Get Pre-Approved Today
Schools
Schools serving 1 A Jagger Ln
School District:Westhampton Beach Union Free School District
| Name | Grades | Distance |
|---|---|---|
Westhampton Beach Elementary School 379 Mill Road, Westhampton Beach, NY 11978 | K-5 | 1.8 mi |
Westhampton Middle School 340 Mill Road, Westhampton Beach, NY 11978 | 7-8 | 2 mi |
Disclaimer:
School attendance boundaries provided by ATTOM Data Solutions and are for reference only. Contact the school directly to verify enrollment eligibility.
Price & Sales History for 1 A Jagger Ln
Date
Details
Price
Change
Source
8/22/2026
Listed
$6,495,000
1080.91%
MLS
10/27/2020
Sold
$550,000
—
Public Record
Disclaimer: Historical sales information is derived from public records provided by the county offices. Information is not guaranteed and should be independently verified.
Tax History
Tax History for 1 A Jagger Ln
Year
Property Taxes
Change
Tax Assessment
Change
2020
$4,843
-2%
$554,600
-3%
2016
$4,933
3%
$572,900
—
2020
$4,779
-1%
$572,900
5%
2018
$4,848
—
$544,200
—
2017
$4,859
-1%
$544,200
—
2016
$4,930
-1%
$544,200
—
2015
$4,955
1%
$544,200
—
2015
$4,923
1%
$544,200
—
2014
$4,857
5%
$544,200
—
2013
$4,632
—
$544,200
—
Disclaimer: Historical tax information is derived from public records provided by the county offices. Information is not guaranteed and should be independently verified.
Estimate the Cost
Estimate the Cost for 1 A Jagger Ln
1A Jagger Lane, Westhampton, NY 11977 (MLS# 1039871) is a Single Family property with 5 bedrooms, 5 full bathrooms and 1 partial bathroom. 1A Jagger Lane is currently listed for $6,495,000 and was received on August 22, 2026. Want to learn more about 1A Jagger Lane? Do you have questions about finding other Single Family real estate for sale in Westhampton? You can browse all Westhampton real estate or contact a Coldwell Banker agent to request more information.
