This is a carousel with tiles that activate property listing cards. Use the previous and next buttons to navigate.
1/30
$899,000
This is a carousel with tiles that activate property listing cards. Use the previous and next buttons to navigate.
1/30
Property Description
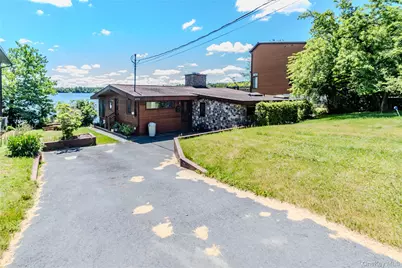
When we say location, we mean THE LOCATION on Kauneonga/White Lake! Welcome to the absolute best spot on this premier, 300-acre motorboat lake, featuring (1 & 1/2 lots) 75 feet of desirable private lake frontage and your own private dock. This exceptional 3-bedroom, 2-bathroom home boasts not one, but two gorgeous natural riverstone fireplaces, beautifully complemented by partial stone exterior accents.Designed for entertaining or pure relaxation, the property features a large, open lake-view deck alongside a cozy screened porch. The open-concept galley kitchen ensures you are always part of the conversation while cooking. No matter the season-fall, winter, or spring-you can sit in front of a crackling fire and watch the boats glide by or see ice fishermen bringing in their catch. A full glass front allows you to take in breathtaking lake views right from your dining room table.The spacious primary bedroom suite enjoys its own private fireplace and serene lake vistas. Beyond your private shoreline, membership in the lake association grants exclusive access to a vibrant clubhouse, a sparkling swimming pool, exciting summer entertainment, and premium community amenities. Whether you love great fishing, swimming, water sports, or morning sunrises, this property delivers. Bring your design ideas-this home just needs a little updating to bring it back to its spectacularly modern roots! Bethel Woods Performing Arts Center, Resorts world Casino and several PGA golf courses a short ride away.
Full Property Details
Full Property Details for 4154 W Shore Dr
General
- Price: $899,000
- HOA FEE: $208/month
- HOA FEE FREQ.: Annually
- Taxes: $8,056
- Status: Active
- Type: Single Family
- Source: Long_Island
- MLS ID: 1015285
- Updated: 6/29/2026
- Added to Site: 27 day(s) ago
Interior
- Number of Rooms: 6
- Interior Features: First Floor Bedroom, First Floor Full Bath, Built-in Features, Cathedral Ceiling(s), Entrance Foyer, Galley Type Kitchen, High Ceilings, High Speed Internet, Kitchen Island, Natural Woodwork, Open Floorplan, Open Kitchen, Other, Pantry, Primary Bathroom, Master Downstairs, Recessed Lighting, Storage, Walk Through Kitchen, Washer/Dryer Hookup
- Fireplace: Yes
- Number of Fireplaces: 2
- Fireplace(s): Living Room, Wood Burning
- Appliances: Cooktop, Dishwasher, Dryer, Electric Cooktop, Electric Oven, Electric Water Heater, Refrigerator, Washer
- Laundry Facilities: Yes
- Flooring: Carpet, Ceramic Tile
Rooms
Bathrooms
- Total Bathrooms: 2
- Full Bathrooms: 2
Bedrooms
- Total Bedrooms: 3
Other Rooms
- Laundry: In Bathroom, Inside
Additional Information
- Shared Amenities: Basketball Court, Clubhouse, Playground, Pool, Powered Boats Allowed, Recreation Facilities
- Pool: Yes
- Pool Description: Community
Exterior
- Exterior Features: Boat Slip, Dock
Parking
- Total Spaces: 4
- Parking Features: Driveway
Location
- County: Sullivan County
- Subdivision: White Lake Homes
- Cross Streets: 736 County Route 164
- Driving Directions: gps
- Direction Faces: East
School Information
- High School District: Monticello
- Elementary School: Kenneth L Rutherford School
- Middle School: Robert J Kaiser Middle School
- High School: Monticello High School
Community
- Association: Yes
- Assoc. Fees Include: Common Area Maintenance, Pool Service
Heating & Cooling
- Cooling Type: Multi Units
- Heating Type: Baseboard, Electric, Other
Utilities
- Sewer: Public Sewer
- Water: Public
- Utility Description: Cable Connected, Electricity Connected, Phone Available, Sewer Connected, Trash Collection Private, Water Connected
Structural Information
- Architectural Style: Contemporary, Modern, Ranch
- Detached/Attached: Attached
- Construction: Cedar
- Basement: Yes
- Basement Desc.: Crawl Space
- Sq. Ft. Source: Public Records
- Year Built: 1960
Lot Features
- Lot Size (Acres): 0.2032
- Lot Size (Sq. Ft.): 8,850
- Frontage: Municipal
- Frontage Feet: 75 Feet
- Road Maintenance: Public Maintained Road
- Lot Features: Back Yard, Cleared, Front Yard, Landscaped, Rolling Slope, Views, Waterfront
Water Features
- Water Front View: Lake Front
Financial Considerations
- Association Fee: Yes
- Association Fee: $2,500
- Assoc Fee Freq.: Annually
- Other Fee: Yes
- Other Fee Type: HOA
- Other Fee Freq.: Annually
- Tax Amount: $8,056.98
Disclosures and Reports
- Special Conditions: None
- Property ID: 2000-028-0-0001-031-000
- Block: 1
- Lot Number: 31
Listed by Woodstock Way Realty LLC
Get Pre-Approved Today
Schools
Schools serving 4154 W Shore Dr
School District:Monticello Central School District
| Name | Grades | Distance |
|---|---|---|
Kenneth L Rutherford School 26 Patricia Place, Monticello, NY 12701 | 3-5 | 8.1 mi |
Robert J Kaiser Middle School 45 Breakey Avenue, Monticello, NY 12701 | 6-8 | 8 mi |
Monticello High School 39 Breakey Avenue, Monticello, NY 12701 | 9-12 | 8 mi |
Disclaimer:
School attendance boundaries provided by ATTOM Data Solutions and are for reference only. Contact the school directly to verify enrollment eligibility.
Price & Sales History for 4154 W Shore Dr
Date
Details
Price
Change
Source
6/29/2026
Price Reduced
$899,000
-5.37%
MLS
6/17/2026
Listed
$950,000
—
MLS
Disclaimer: Historical sales information is derived from public records provided by the county offices. Information is not guaranteed and should be independently verified.
Estimate the Cost
Estimate the Cost for 4154 W Shore Dr
4154 W Shore Drive, White Lake, NY 12786 (MLS# 1015285) is a Single Family property with 3 bedrooms and 2 full bathrooms. 4154 W Shore Drive is currently listed for $899,000 and was received on June 17, 2026. Want to learn more about 4154 W Shore Drive? Do you have questions about finding other Single Family real estate for sale in White Lake? You can browse all White Lake real estate or contact a Coldwell Banker agent to request more information.