Full Property Details for 60 Top Ridge Trail
General
- Price: $3,595,000
- HOA FEE: $167/month
- HOA FEE FREQ.: Annually
- Taxes: $38,143
- Status: Active
- Type: Single Family
- Source: Long_Island
- MLS ID: 1037747
- Updated: 9/1/2026
- Added to Site: 63 day(s) ago
Interior
- Number of Rooms: 19
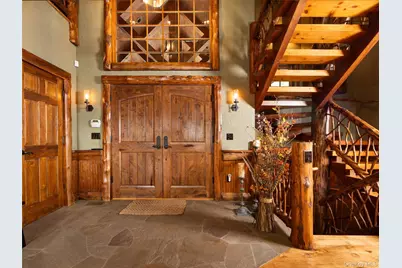
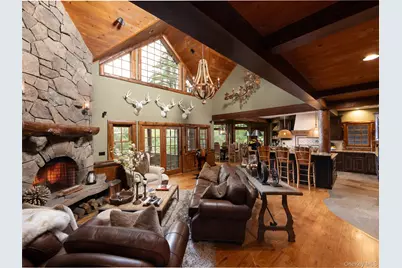
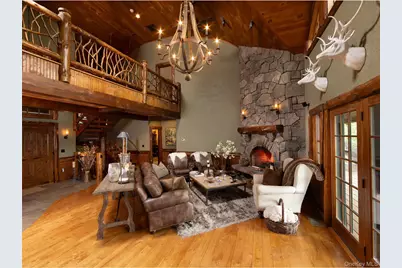
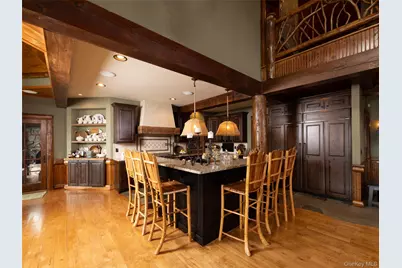
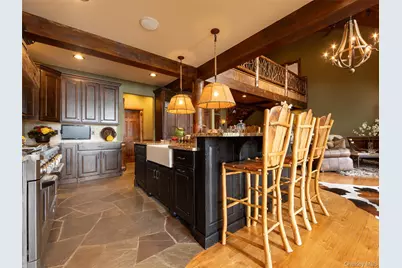
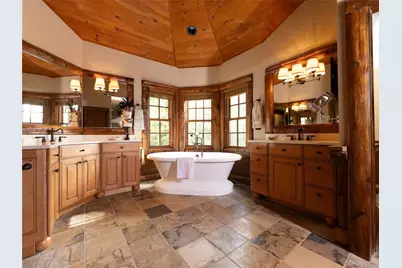
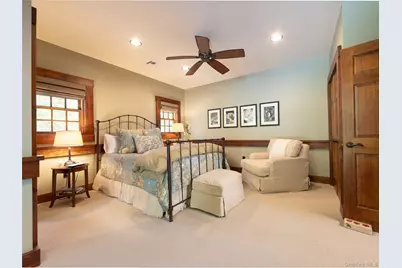
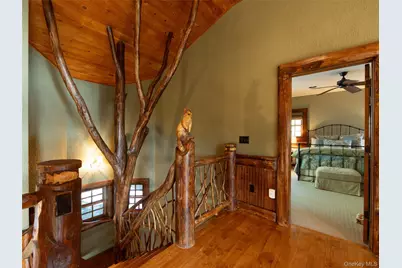
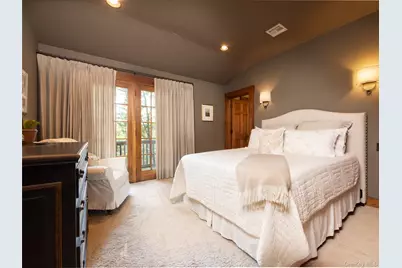
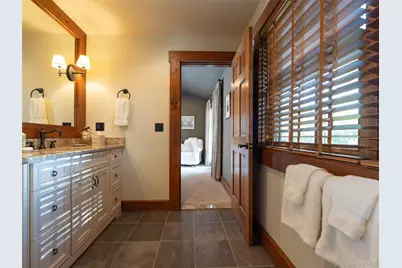
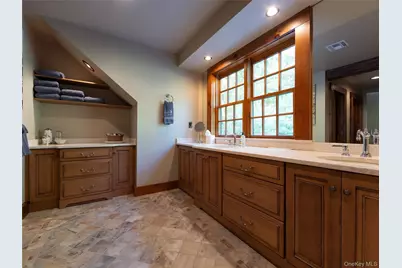
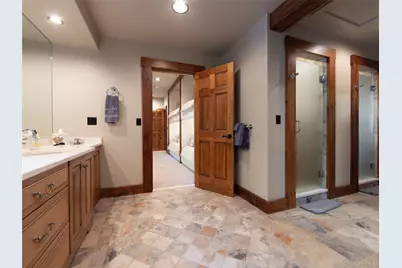
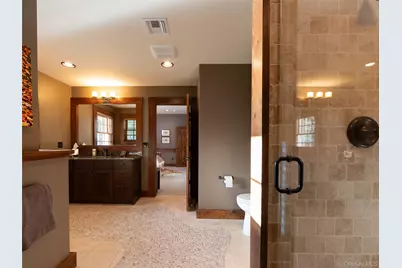
- Interior Features: First Floor Bedroom, First Floor Full Bath, Breakfast Bar, Built-in Features, Cathedral Ceiling(s), Chandelier, Double Vanity, Entrance Foyer, Formal Dining, Granite Counters, High Ceilings, High Speed Internet, His and Hers Closets, Kitchen Island, Natural Woodwork, Open Floorplan, Open Kitchen, Original Details, Pantry, Primary Bathroom, Master Downstairs, Recessed Lighting, Smart Thermostat, Sound System, Speakers, Storage, Walk Through Kitchen, Walk-In Closet(s), Washer/Dryer Hookup, Wet Bar
- Fireplace: Yes
- Number of Fireplaces: 4
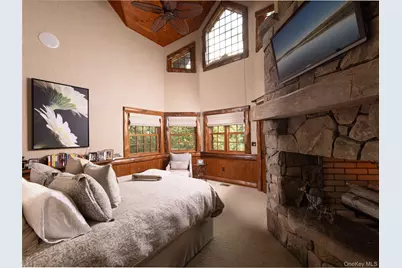
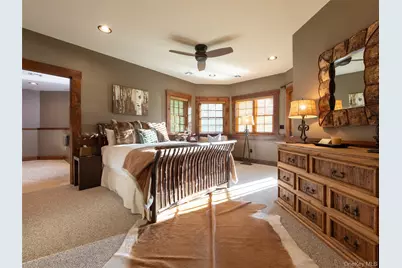
- Fireplace(s): Basement, Bedroom, Living Room, Wood Burning
- Appliances: Dishwasher, Dryer, Gas Cooktop, Gas Oven, Microwave, Other, Oven, Range, Refrigerator, Washer, Indirect Water Heater, Water Purifier Owned, Wine Refrigerator
- Laundry Facilities: Yes
- Flooring: Carpet, Combination, Hardwood
Rooms
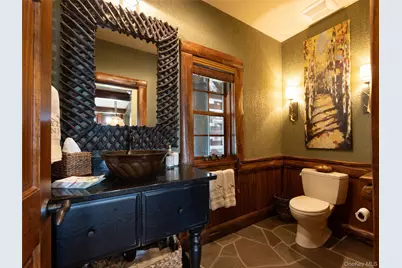
- Total Bathrooms: 8
- Full Bathrooms: 5
- Half Bathrooms: 3
- Laundry: Inside, Laundry Room
Additional Information
- Amenities: Clubhouse, Fitness Center, Gated, Playground, Pool, Powered Boats Allowed, Tennis Court(s)
- Shared Amenities: Gated, Landscaping, Powered Boats Allowed, Recreation Facilities, Security, Snow Removal
- Security/Safety: Gated Community, Security System, Video Cameras
Exterior
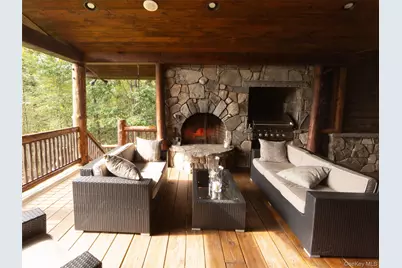
- Exterior Features: Balcony, Dock, Fire Pit, Gas Grill, Speakers
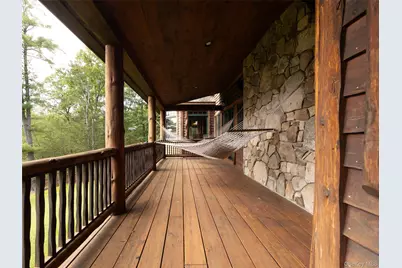
- Porch/Patio/Deck: Covered, Deck, Patio, Porch
Parking
- Garage: Yes
- Garage Spaces: 2
- Total Spaces: 20
- Parking Features: Driveway, Garage, Garage Door Opener, Heated Garage, Off Street, Private
Location
- County: Sullivan County
- Subdivision: The Chapin Estate
- Cross Streets: Chapin Trail
- Driving Directions: Take 17B to 55W, Gatehouse is 1.6 miles on LHS
- Direction Faces: West
School Information
- High School District: Monticello
- Elementary School: George L Cooke School
- Middle School: Robert J Kaiser Middle School
- High School: Monticello High School
Community
- Association: Yes
- Assoc. Fees Include: Common Area Maintenance
Heating & Cooling
- Central air: Yes
- Cooling Type: Central Air
- Heating Type: Propane, Radiant Floor
- Heating Zones: 4
Utilities
- Sewer: Septic Tank
- Water: Well
- Utility Description: Cable Connected, Electricity Connected, Phone Available, Propane, Trash Collection Private, Underground Utilities, Water Connected
Structural Information
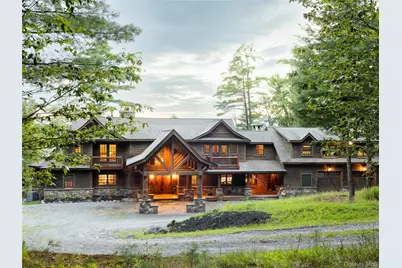
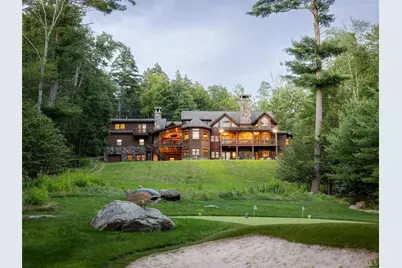
- Architectural Style: Cabin, Estate, Log, Other
- Detached/Attached: Detached
- Construction: Cedar, Frame, ICFs (Insulated Concrete Forms), Log, Stone
- Basement: Yes
- Basement Desc.: Finished, Full Basement, Walk-Out Access
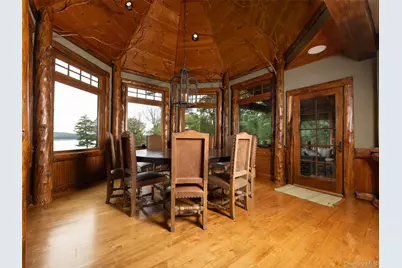
- Windows: Drapes, Floor to Ceiling Windows, Oversized Windows, Wood Frames
- Building Size: 8000
- Square Feet: 8,000
- Sq. Ft. Source: Public Records
- Year Built: 2010
Additional Structures
- Other Structures: Shed(s)
Lot Features
- Property View: Lake, Mountain(s), Trees/Woods, Water
- Mountain views: Yes
- Lot Size (Acres): 5.5
- Lot Size (Sq. Ft.): 239,580
- Frontage: Private Road
- Frontage Feet: 226
- Road Maintenance: Private Maintained Road
- Fence: Yes
- Lot Features: Back Yard, Landscaped, Other, Part Wooded, Private, Restrictions, Rolling Slope, Views, Waterfront
- Fencing (Description): None
Water Features
- Water Front: Yes
- Water View: Yes
- Water Front View: Lake Front, Lake Privileges, Water Access, Waterfront
Financial Considerations
- Association Fee: Yes
- Association Fee: $2,000
- Assoc Fee Freq.: Annually
- Other Fee: Yes
- Other Fee Type: Lake Club Membership
- Other Fee Freq.: Annually
- Tax Amount: $38,143.68
Disclosures and Reports
- Special Conditions: None
- Inclusions: ATV
- Property ID: 2000-055-E-0002-041-000
- Block: 55E
- Lot Number: 2
Listed by Chapin Sotheby's Intl Rlty





















 NMLS#: 1598647