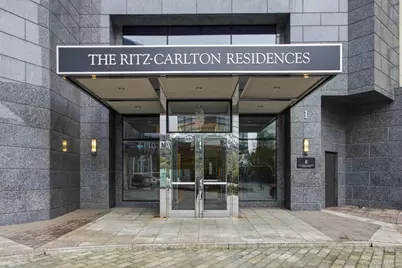
Full Property Details for 1 Renaissance Square #26G
General
- Price: $1,295,000
- HOA FEE: $3,235/month
- Taxes: $14,735
- Status: Active
- Type: Condo
- Source: Long_Island
- MLS ID: 1026735
- Updated: 9/17/2026
- Added to Site: 88 day(s) ago
Interior
- Number of Rooms: 9
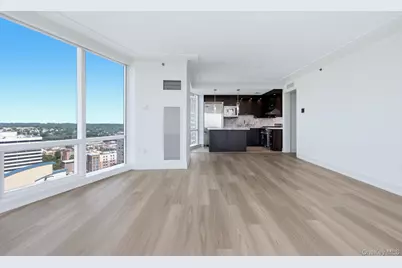
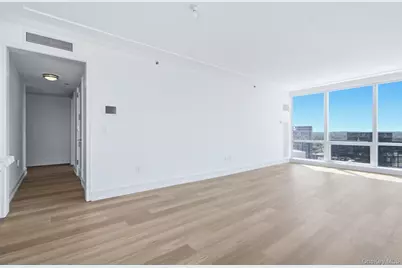
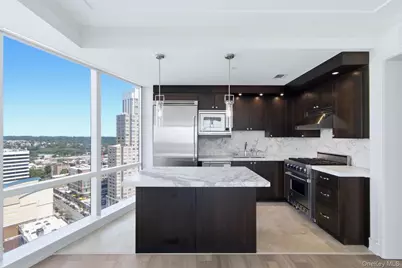
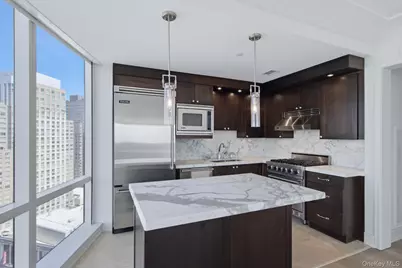
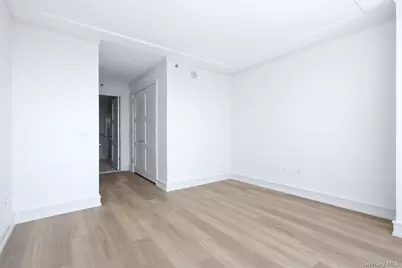
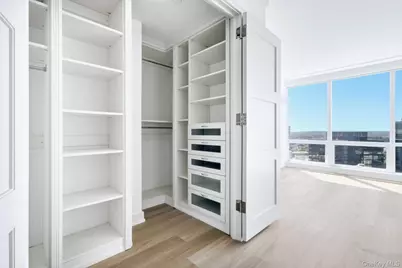
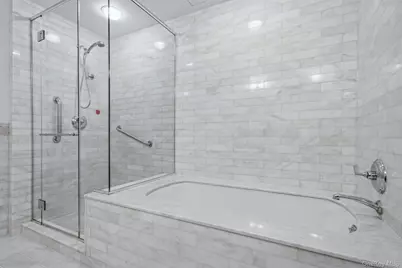
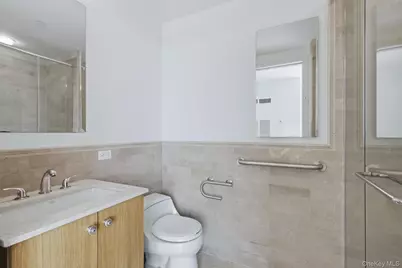
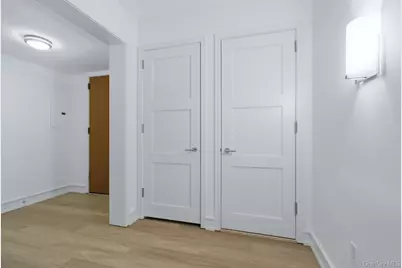
- Interior Features: Chefs Kitchen, Double Vanity, Elevator, Entrance Foyer, Marble Counters, Open Floorplan, Open Kitchen, Primary Bathroom, Walk-In Closet(s), Washer/Dryer Hookup
- Appliances: Dishwasher, Dryer, Exhaust Fan, Freezer, Gas Oven, Gas Range, Microwave, Refrigerator, Stainless Steel Appliance(s), Washer, Wine Refrigerator
- Laundry Facilities: Yes
Rooms
- Total Bathrooms: 4
- Full Bathrooms: 3
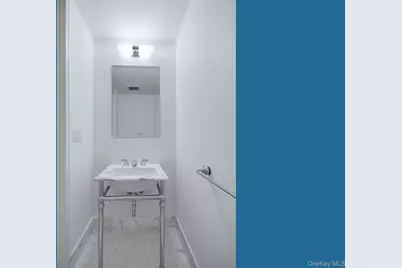
- Half Bathrooms: 1
Additional Information
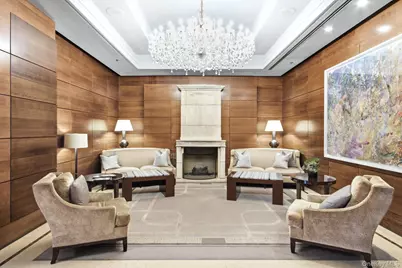
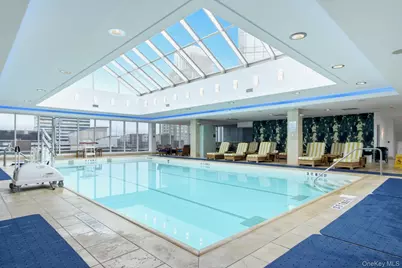
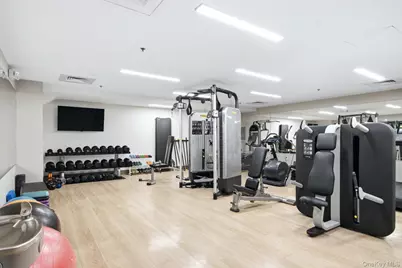
- Amenities: Clubhouse, Fitness Center, Pool
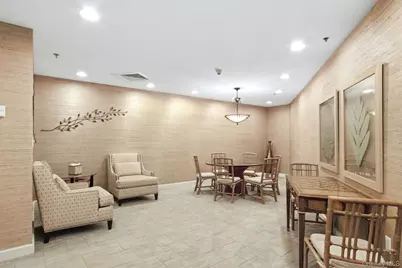
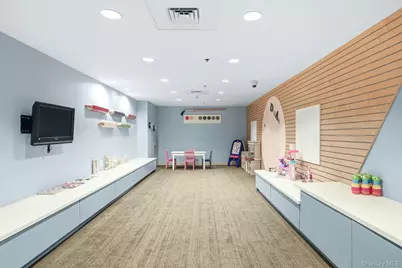
- Shared Amenities: Building Link, Business Center, Children's Playroom, Clubhouse, Concierge, Door Person, Elevator(s), Fitness Center, Maintenance, Parking, Pool, Receiving Room, Snow Removal
- Security/Safety: Fire Alarm, Fire Sprinkler System, Key Card Entry, Smoke Detector(s)
Parking
- Garage: Yes
- Garage Spaces: 1
- Parking Features: Assigned, Garage
- Assigned Parking: Yes
Location
- County: Westchester County
- Cross Streets: Main St & Hamilton Ave
- Driving Directions: North Broadway to Hamilton Ave, left on Renaissance Square.
School Information
- High School District: White Plains
- Elementary School: White Plains (Controlled Parents’ Choice)
- Middle School: White Plains Middle School
- High School: White Plains Senior High School
Community
- Association: Yes
- Assoc. Fees Include: Common Area Maintenance, Exterior Maintenance, Gas, Grounds Care, Hot Water, Pool Service, Sewer, Snow Removal, Trash, Water
- Pets Allowed: Yes
- Pet Restrictions: Number Limit, Size Limit
Heating & Cooling
- Central air: Yes
- Cooling Type: Central Air
- Heating Type: Forced Air
Utilities
- Sewer: Public Sewer
- Water: Public
- Utility Description: Trash Collection Public
Structural Information
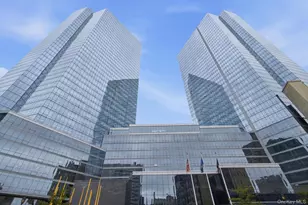
- Architectural Style: High Rise
- Detached/Attached: Attached
- Construction: Other
- Common Walls: End Unit, 2+ Common Walls
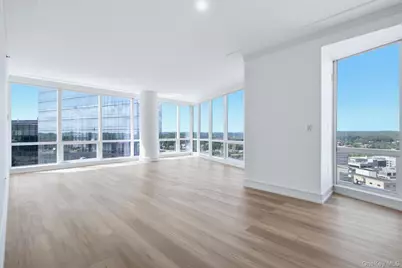
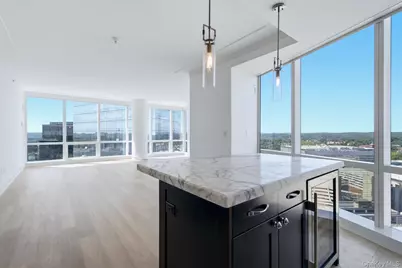
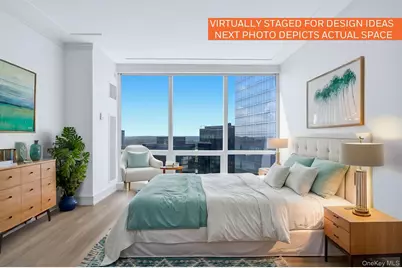
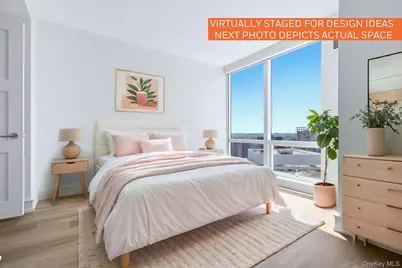
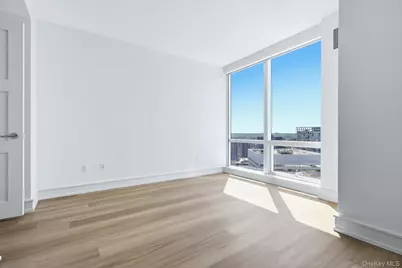
- Windows: Floor to Ceiling Windows, Wall of Windows
- Entry Floor Number: 26
- Stories/Levels: 44
- Stories in Building: 44
- Sq. Ft. Source: Public Records
- Year Built: 2007
Lot Features
- Property View: City, Neighborhood, Panoramic, Skyline
- Road Maintenance: Public Maintained Road
Financial Considerations
- Association Fee: Yes
- Association Fee: $3,235
- Assoc Fee Freq.: Monthly
- Tax Amount: $14,735
Disclosures and Reports
- Special Conditions: None
- Exclusions: None
- Inclusions: All kitchen appliances, wine cooler, washer/dryer, light fixtures and electric shades.
- Property ID: 1700-125-067-00007-000-0006-0-124
Listed by NextHome Residential