This is a carousel with tiles that activate property listing cards. Use the previous and next buttons to navigate.
1/1
$1,198,000
This is a carousel with tiles that activate property listing cards. Use the previous and next buttons to navigate.
1/1
Property Description
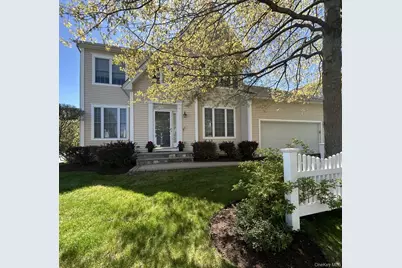
ENJOY THE COUNTRY CLUB LIFESTYLE IN VALIMAR... where Resort-Style Amenities Meet Everyday Comfort-Featuring an Inground Heated Pool, Kiddie Pool, Clubhouse, & Playground. Set on a Quiet Cul-De-Sac, this Impeccable 5-Bedroom Colonial offers an Inviting Open-Concept Layout Designed for Modern Living. The Spacious Country Kitchen with Breakfast Area Flows Seamlessly into the Adjoining Great room, Highlighted by a Dramatic Vaulted Ceiling & Cozy Wood-Burning Fireplace. Entertain with Ease in the Formal Living & Dining rooms, Complete with a stylish built-in bar or coffee station. A Standout Feature is the FIRST-FLOOR PRIMARY BEDROOM ENSUITE, offering Convenience & Privacy, with a Spa-like Bath featuring a Jacuzzi. Upstairs, a Balcony overlooks the Main Living Space, enhancing the Home's Airy Feel. 3 additional Bedrooms + a Versatile Bonus room (276 sq. ft.)-Ideal as a 5th bedroom, Office, or Study with Custom Desk-Complete the 2nd Level. The Finished (~800SF) Lower Level incl a Large Recreation Room, Bookcases, Exercise Area w/ Equipment, + Abundant Storage...EXPANDING YOUR TOTAL LIVING SPACE to ~3700SF. Special Features incl: Stunning Hardwood Floors on the 1st Level, 2-car Garage, Dedicated Gas line to Grill and Whole-House Generator for Peace of Mind. LARGEST MODEL HOME! BRING THE PARTY OUTSIDE onto your Expansive Patio w/ Backyard Nicely Landscaped for Privacy! Perfect for Entertaining... Close to; Rockerfeller Parks, Bike / Walking Trails, Kayaking & Kensico Dam. 33 min RR to NYC, Convenient to all Major Shopping/Highways. Valhalla Schools awarded High Progress "Recognition School"
Full Property Details
Full Property Details for 10 Limerick Ct
General
- Sold For: $1,198,000
- HOA FEE: $250/month
- Taxes: $28,665
- Status: Closed
- Type: Single Family
- Source: Long_Island
- MLS ID: 989275
- Added to Site: 122 day(s) ago
Interior
- Number of Rooms: 9
- Interior Features: First Floor Bedroom, First Floor Full Bath, Cathedral Ceiling(s), Ceiling Fan(s), Central Vacuum, Chandelier, Eat-in Kitchen, Entrance Foyer, Formal Dining, Granite Counters, Kitchen Island, Open Floorplan, Open Kitchen, Pantry, Primary Bathroom, Master Downstairs, Walk-In Closet(s)
- Fireplace: Yes
- Number of Fireplaces: 1
- Fireplace(s): Family Room
- Appliances: Dishwasher, Disposal, Dryer, Gas Oven, Microwave, Refrigerator, Stainless Steel Appliance(s), Washer, Gas Water Heater
- Laundry Facilities: Yes
- Flooring: Carpet, Hardwood
Rooms
Bathrooms
- Total Bathrooms: 3
- Full Bathrooms: 2
- Half Bathrooms: 1
Bedrooms
- Total Bedrooms: 5
Other Rooms
- Laundry: Laundry Room
Additional Information
- Amenities: Clubhouse, Playground, Pool, Sidewalks
- Shared Amenities: Clubhouse, Playground, Pool
- Pool: Yes
- Private Pool: Yes
- Pool Description: Community, In-Ground, Outdoor Pool
- Security/Safety: Fire Alarm, Fire Sprinkler System, Security System, Smoke Detector(s)
Exterior
- Exterior Features: Garden, Mailbox
- Porch/Patio/Deck: Patio
Parking
- Garage: Yes
- Garage Spaces: 2
- Parking Features: Attached, Driveway, Garage
Location
- County: Westchester County
- Subdivision: VALIMAR
- Cross Streets: Milestone Road
- Driving Directions: Hillside Avenue to Valimar Entrance. First Right on Milestone Road. Right on Limerick. 1st house on Right
School Information
- High School District: Valhalla
- Elementary School: Virginia Road Elementary School
- Middle School: Valhalla Middle School
- High School: Valhalla High School
Community
- Association: Yes
- Assoc. Fees Include: Common Area Maintenance, Sewer, Trash
Heating & Cooling
- Central air: Yes
- Cooling Type: Central Air, Ductless
- Heating Type: Forced Air, Natural Gas
- Heating Zones: 3
Utilities
- Sewer: Public Sewer
- Water: Public
- Utility Description: Cable Connected, Electricity Connected, Natural Gas Connected, Sewer Connected, Trash Collection Public, Water Connected
Structural Information
- Architectural Style: Colonial
- Detached/Attached: Detached
- Construction: Frame, Vinyl Siding
- Basement: Yes
- Basement Desc.: Finished, Full Basement, Storage Space
- Windows: Blinds, Drapes, Screens
- Sq. Ft. Source: Public Records
- Year Built: 2001
Lot Features
- Lot Size (Acres): 0.14
- Lot Size (Sq. Ft.): 6,098
- Lot Features: Back Yard, Corner Lot, Cul-De-Sac, Landscaped, Level, Near Public Transit, Near School, Near Shops, Sprinklers In Front, Sprinklers In Rear
Financial Considerations
- Association Fee: Yes
- Association Fee: $250
- Assoc Fee Freq.: Monthly
- Taxes Include: Sewer, Trash
- Tax Amount: $28,665
Disclosures and Reports
- Special Conditions: None
- Property ID: 2689-007-280-00111-000-0010
Listed by ERA Insite Realty Services
Sold by Houlihan Lawrence Inc.

Get Pre-Approved Today
Schools
Schools serving 10 Limerick Ct
School District:Valhalla Union Free School District
| Name | Grades | Distance |
|---|---|---|
Virginia Road Elementary School 86 Virginia Road, White Plains, NY 10603 | K-2 | 0.3 mi |
Kensico School 320 Columbus Avenue, Valhalla, NY 10595 | 3-5 | 2.4 mi |
Valhalla Middle School 300 Columbus Avenue, Valhalla, NY 10595 | 6-8 | 2.2 mi |
Valhalla High School 300 Columbus Avenue, Valhalla, NY 10595 | 9-12 | 2.2 mi |
Disclaimer:
School attendance boundaries provided by ATTOM Data Solutions and are for reference only. Contact the school directly to verify enrollment eligibility.
Price & Sales History for 10 Limerick Ct
Date
Details
Price
Change
Source
8/25/2026
Sold
$1,198,000
-2.2%
MLS
4/29/2026
Listed
$1,225,000
—
MLS
Disclaimer: Historical sales information is derived from public records provided by the county offices. Information is not guaranteed and should be independently verified.
10 Limerick Court, White Plains, NY 10603 (MLS# 989275) is a Single Family property that was sold at $1,198,000 on August 25, 2026. Want to learn more about 10 Limerick Court? Do you have questions about finding other Single Family real estate for sale in White Plains? You can browse all White Plains real estate or contact a Coldwell Banker agent to request more information.