This is a carousel with tiles that activate property listing cards. Use the previous and next buttons to navigate.
1/24
$950,000
This is a carousel with tiles that activate property listing cards. Use the previous and next buttons to navigate.
1/24
Property Description
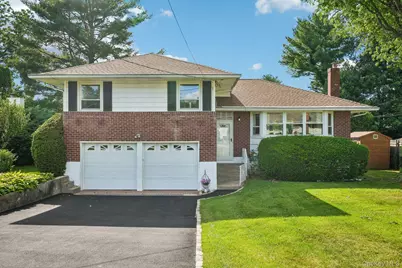
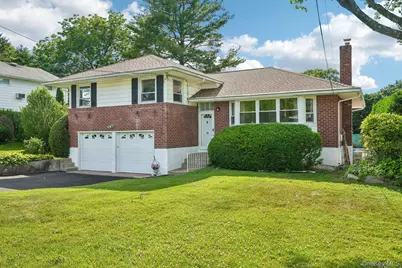
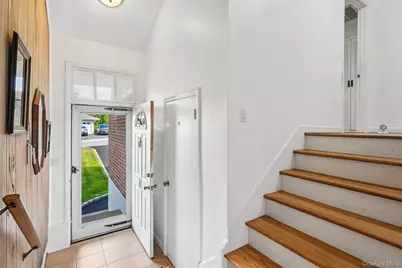
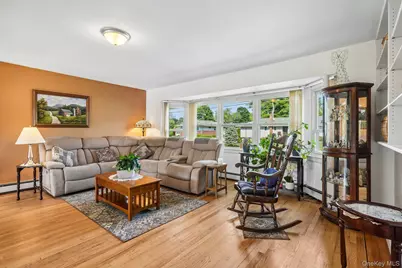
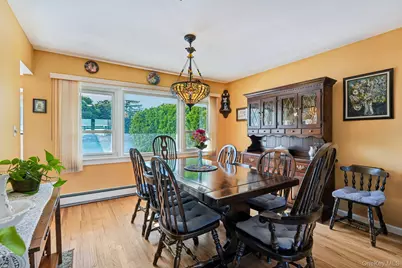
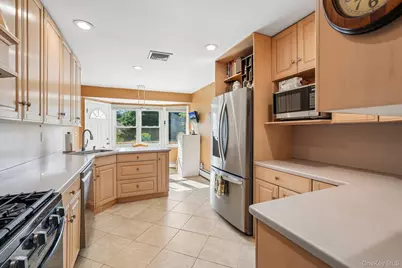
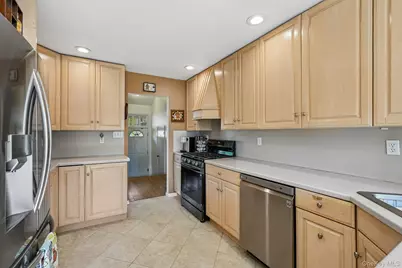
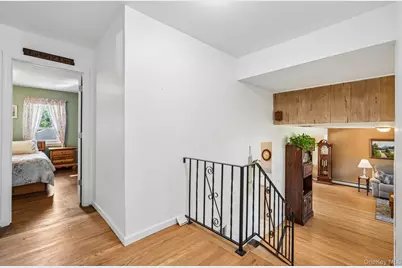
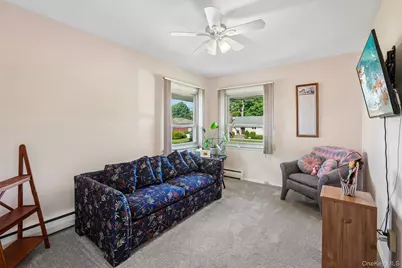
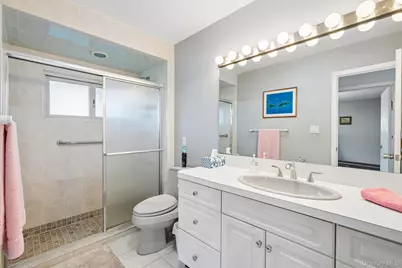
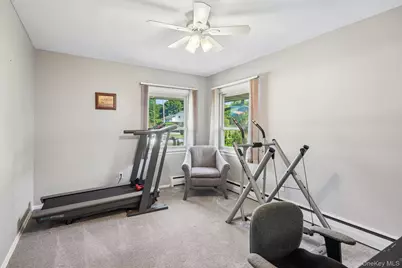
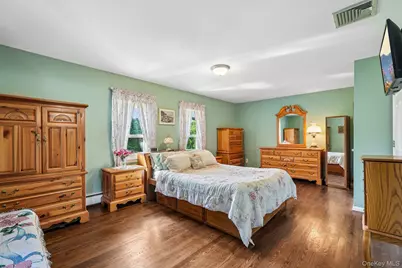
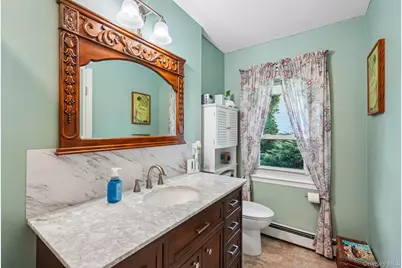
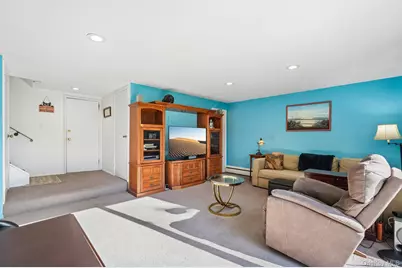
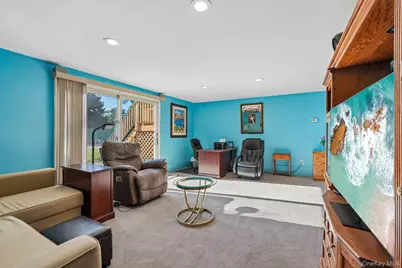
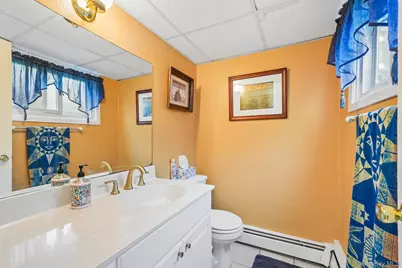
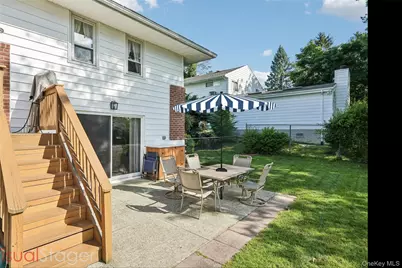
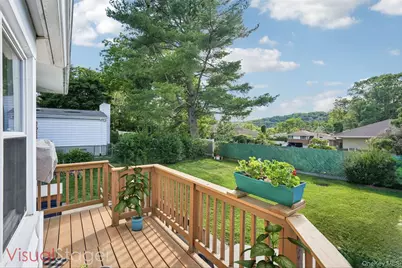
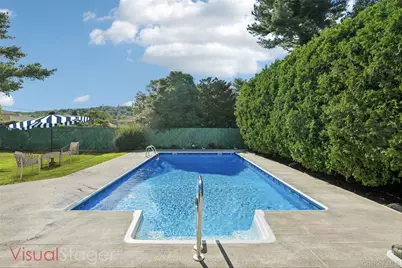
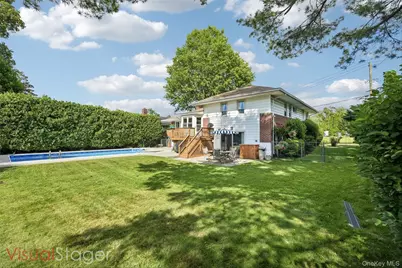
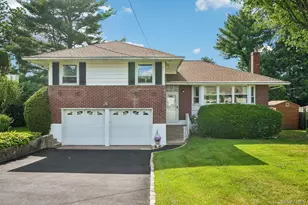
Charming raised ranch nestled in a quiet White Plains neighborhood. A welcoming foyer leads to a bright and inviting living room, filled with natural light from oversized front windows. The living room flows effortlessly into the formal dining room, perfect for entertaining, while the adjacent kitchen features stainless steel appliances, including a new Samsung range with built-in air fryer, ample cabinetry, and a cozy breakfast nook with direct access to the back deck-ideal for everyday living and outdoor dining. The upper level offers two generously sized bedrooms, a full hall bath, and a spacious primary suite complete with a private ensuite. Hardwood floors are located beneath the carpeting on the second floor, providing an excellent opportunity for future enhancement. The lower level offers additional living space with a comfortable family room-perfect for relaxing, entertaining, or a home media setup-along with access to the two-car garage and an unfinished basement with great potential. Sliding glass doors lead to a private patio, creating a seamless indoor-outdoor flow. Step outside to your private, fenced-in backyard oasis featuring a beautiful in-ground pool, perfect for summer enjoyment. Additionally, the roof was replaced in 2023. Conveniently located with easy access to I-87, the Saw Mill River Parkway, and the Sprain Brook Parkway, and just 15 minutes from the White Plains Train Station, this home offers the ideal blend of suburban tranquility and commuter convenience. Some images have been virtually staged.
Full Property Details
Full Property Details for 11 Lenroc Dr
General
- Price: $950,000
- Taxes: $21,045
- Status: Active
- Type: Single Family
- Source: Long_Island
- MLS ID: 1014776
- Updated: 7/12/2026
- Added to Site: 18 day(s) ago
Interior
- Number of Rooms: 10
- Interior Features: Breakfast Bar, Built-in Features, Ceiling Fan(s), Formal Dining, Primary Bathroom
- Appliances: Dishwasher, Gas Oven, Gas Range, Microwave, Refrigerator, Stainless Steel Appliance(s)
Rooms
Bathrooms
- Total Bathrooms: 3
- Full Bathrooms: 2
- Half Bathrooms: 1
Bedrooms
- Total Bedrooms: 3
Additional Information
- Pool: Yes
- Private Pool: Yes
- Pool Description: In-Ground
Exterior
- Porch/Patio/Deck: Deck, Patio
Parking
- Garage: Yes
- Garage Spaces: 2
- Parking Features: Driveway, Garage
Location
- County: Westchester County
School Information
- High School District: Elmsford
- Elementary School: Alice E Grady Elementary School
- Middle School: Alexander Hamilton High School
- High School: Alexander Hamilton High School
Heating & Cooling
- Central air: Yes
- Cooling Type: Central Air
- Heating Type: Natural Gas
Utilities
- Sewer: Public Sewer
- Water: Public
- Utility Description: Cable Connected, Electricity Connected
Structural Information
- Architectural Style: Split Level
- Detached/Attached: Detached
- Construction: Frame
- Basement: Yes
- Basement Desc.: Unfinished
- Sq. Ft. Source: Public Records
- Year Built: 1957
Lot Features
- Lot Size (Acres): 0.2307
- Lot Size (Sq. Ft.): 10,048
- Lot Features: Front Yard
Financial Considerations
- Tax Amount: $21,045
Disclosures and Reports
- Special Conditions: None
- Property ID: 2689-007-520-00313-000-0005
Listed by Howard Hanna Rand Realty

Get Pre-Approved Today
Schools
Schools serving 11 Lenroc Dr
School District:Elmsford Union Free School District
| Name | Grades | Distance |
|---|---|---|
Alice E Grady Elementary School 45 Cobb Avenue, Elmsford, NY 10523 | 2-6 | 1.1 mi |
Carl L Dixson Elementary School 22 South Hillside Avenue, Elmsford, NY 10523 | PK-1 | 1.3 mi |
Alexander Hamilton High School 98 South Goodwin Avenue, Elmsford, NY 10523 | 7-12 | 1.1 mi |
Disclaimer:
School attendance boundaries provided by ATTOM Data Solutions and are for reference only. Contact the school directly to verify enrollment eligibility.
Price & Sales History for 11 Lenroc Dr
Date
Details
Price
Change
Source
6/25/2026
Listed
$950,000
69.64%
MLS
12/26/2018
Sold
$560,000
—
Public Record
Disclaimer: Historical sales information is derived from public records provided by the county offices. Information is not guaranteed and should be independently verified.
Tax History
Tax History for 11 Lenroc Dr
Year
Property Taxes
Change
Tax Assessment
Change
2025
100%
$744,600
5%
2024
100%
$709,100
14%
2020
100%
$620,600
6%
2020
100%
$588,200
12%
2020
100%
$523,500
3%
2020
-100%
$507,100
—
2020
$18,016
45%
$507,100
4%
2018
$12,405
-27%
$488,300
—
2017
$17,083
-90%
$488,300
4%
2017
$175,992
971%
$469,500
3094%
2016
$16,440
24%
$14,700
—
2015
$13,224
1%
$14,700
—
2014
$13,091
—
$14,700
—
Disclaimer: Historical tax information is derived from public records provided by the county offices. Information is not guaranteed and should be independently verified.
Estimate the Cost
Estimate the Cost for 11 Lenroc Dr
11 Lenroc Drive, White Plains, NY 10607 (MLS# 1014776) is a Single Family property with 3 bedrooms, 2 full bathrooms and 1 partial bathroom. 11 Lenroc Drive is currently listed for $950,000 and was received on June 25, 2026. Want to learn more about 11 Lenroc Drive? Do you have questions about finding other Single Family real estate for sale in White Plains? You can browse all White Plains real estate or contact a Coldwell Banker agent to request more information.