This is a carousel with tiles that activate property listing cards. Use the previous and next buttons to navigate.
1/1
$1,182,000
This is a carousel with tiles that activate property listing cards. Use the previous and next buttons to navigate.
1/1
Property Description
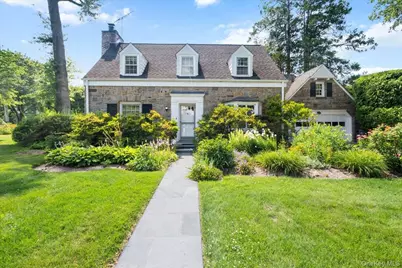
Set in the Upper Highlands of White Plains, this classic stone-front home offers rich architectural appeal - from its inviting entryway and two-car garage to the wonderful variation in its rooflines. Though its exterior carries hints of Cape-Cod styling, inside it lives like a true center-hall colonial. Custom millwork, built-ins, Oak hardwood floors, and plaster walls reflect the craftsmanship and quality of this home's construction. The main level has a spacious and comfortable living room with a fireplace. French-style doors open to a west-facing screened porch, flowing seamlessly onto a slate patio into a backyard garden retreat surrounded by flowering trumpet vines, potted plants, an herb garden, and a mature evergreen privacy hedge. Coming in from the 2-car attached garage, a foyer leads into a thoughtfully designed kitchen - abundant cabinetry and counter space make prep and storage effortless, a layout that makes cooking a pleasure. A formal dining room with a leaded-glass bay window, built-in cabinetry, and chair rail, along with a home office and a discreetly positioned powder room, round out this level. Upstairs are three large bedrooms, each with double exposure and generous closet space. The primary bedroom features a sparkling spa-like en-suite bath with a full walk-in shower, along with two large, professionally outfitted closets. There's also unfinished space above the garage which can be evaluated for expansion potential. Set on a level 75' x 128' corner lot with ideal South and East orientation, the park-like grounds are beautifully landscaped with mature specimen trees, flowering shrub borders, and perennial gardens that provide season-long color. A mature evergreen hedge enhances an overall sense of privacy. Close to places of Worship, Ralph Field, and schools with easy access to shopping and major parkways. Metro-North gets you into Manhattan in about 32 minutes!
Full Property Details
Full Property Details for 115 Ogden Ave
General
- Sold For: $1,182,000
- Taxes: $16,681
- Status: Closed
- Type: Single Family
- Source: Long_Island
- MLS ID: 1025035
- Added to Site: 89 day(s) ago
Interior
- Number of Rooms: 7
- Interior Features: Built-in Features, Formal Dining, His and Hers Closets, Original Details, Walk-In Closet(s)
- Fireplace: Yes
- Number of Fireplaces: 1
- Fireplace(s): Living Room
- Appliances: Dishwasher, Dryer, Microwave, Range, Refrigerator, Washer
- Laundry Facilities: Yes
- Flooring: Hardwood
Rooms
Bathrooms
- Total Bathrooms: 3
- Full Bathrooms: 2
- Half Bathrooms: 1
Bedrooms
- Total Bedrooms: 3
Other Rooms
- Laundry: In Basement
Exterior
- Exterior Features: Garden, Playground
- Porch/Patio/Deck: Patio, Porch, Screened
Parking
- Garage: Yes
- Garage Spaces: 2
- Parking Features: Attached, Garage
Location
- County: Westchester County
- Subdivision: Upper Highlands
- Cross Streets: Hartsdale Road
School Information
- High School District: White Plains
- Elementary School: White Plains (Controlled Parents’ Choice)
- Middle School: White Plains Middle School
- High School: White Plains Senior High School
Heating & Cooling
- Cooling Type: Wall/Window Unit(s)
- Heating Type: Natural Gas
Utilities
- Sewer: Public Sewer
- Water: Public
- Utility Description: Electricity Connected, Natural Gas Connected, Sewer Connected, Trash Collection Public, Water Connected
Structural Information
- Architectural Style: Cape Cod, Colonial
- Detached/Attached: Detached
- Construction: Frame, Stone
- Basement: Yes
- Basement Desc.: Full Basement, Storage Space, Unfinished, Walk-Out Access
- Windows: Bay Window(s)
- Building Size: 2410
- Square Feet: 2,410
- Sq. Ft. Source: Public Records
- Year Built: 1936
Lot Features
- Lot Size (Acres): 0.2139
- Lot Size (Sq. Ft.): 9,317
- Lot Dimensions: 75 x 128
- Road Maintenance: Public Maintained Road
- Lot Features: Corner Lot, Front Yard, Landscaped, Level, Near School, Private
Financial Considerations
- Taxes Include: Sewer, Trash
- Tax Amount: $16,681
Disclosures and Reports
- Special Conditions: None
- Exclusions: TBD
- Inclusions: TBD
- Property ID: 1700-130-020-00005-000-0003
Listed by Houlihan Lawrence Inc.
Sold by Berkshire Hathaway HS NY Prop

Get Pre-Approved Today
Schools
Schools serving 115 Ogden Ave
School District:White Plains City School District
| Name | Grades | Distance |
|---|---|---|
Mamaroneck Avenue School, White Plains, NY 7 Nosband Avenue, White Plains, NY 10605 | K-5 | 0.8 mi |
Post Road School 175 West Post Road, White Plains, NY 10606 | K-5 | 0.8 mi |
Ridgeway School 225 Ridgeway, White Plains, NY 10605 | K-5 | 0.8 mi |
White Plains Middle School 128 Grandview Avenue, White Plains, NY 10605 | 6-9 | 0.1 mi |
White Plains Senior High School 550 North Street, White Plains, NY 10605 | 9-12 | 1.6 mi |
Church Street School, White Plains, NY 295 Church Street, White Plains, NY 10603 | K-5 | 2.2 mi |
George Washington School, White Plains, NY 100 Orchard Street, White Plains, NY 10604 | K-5 | 2.6 mi |
Disclaimer:
School attendance boundaries provided by ATTOM Data Solutions and are for reference only. Contact the school directly to verify enrollment eligibility.
Price & Sales History for 115 Ogden Ave
Date
Details
Price
Change
Source
10/01/2026
Sold
$1,182,000
31.48%
MLS
7/15/2026
Listed
$899,000
—
MLS
Disclaimer: Historical sales information is derived from public records provided by the county offices. Information is not guaranteed and should be independently verified.
115 Ogden Avenue, White Plains, NY 10605 (MLS# 1025035) is a Single Family property that was sold at $1,182,000 on October 01, 2026. Want to learn more about 115 Ogden Avenue? Do you have questions about finding other Single Family real estate for sale in White Plains? You can browse all White Plains real estate or contact a Coldwell Banker agent to request more information.