This is a carousel with tiles that activate property listing cards. Use the previous and next buttons to navigate.
1/5
$199,900
This is a carousel with tiles that activate property listing cards. Use the previous and next buttons to navigate.
1/5
Property Description
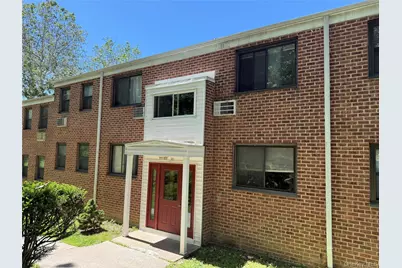
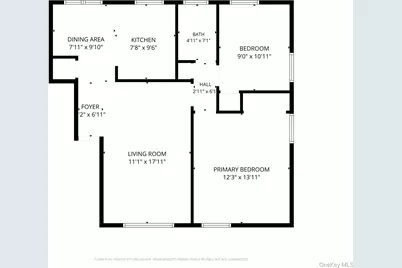
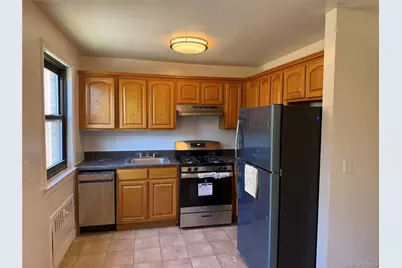
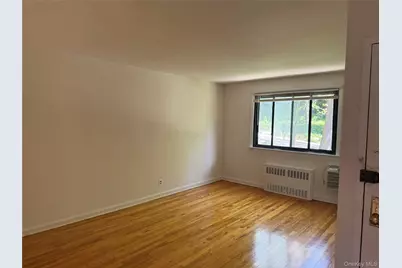
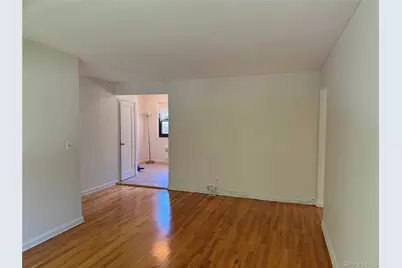
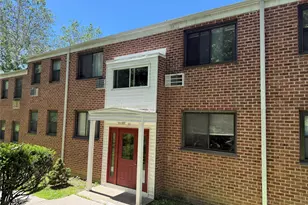
Rare opportunity to buy a sponsor unit- avoiding the need for the long and complex board application/interview process. If you can get a mortgage or pay cash, you can buy it. Large 2 bedroom with a huge kitchen/eating area. Freshly painted and redone hardwood floors. Tons of light as the unit has many windows. Older kitchen but has new stainless-steel appliances. The unit faces the courtyard. Unassigned parking in one of the two lots. on the street. Street parking allowed year-round. Garages are currently a waitlist. Renting allowed after owning and living in the unit for several years- with board approval. Parking lots have been recently repaved. There are 4 laundry rooms in the complex. The elementary school is next door to the complex. RR station and Bronx River Parkway minutes away. There are two small strip malls next to the complex. More interior pictures coming soon. MM 1,370.79 Assessment: 177.34 ends 12/2029 Agents see agent to agent notes for current status.
Full Property Details
Full Property Details for 130 Virgina Rd #D
General
- Price: $199,900
- Status: Active
- Type: Co-op
- Source: Long_Island
- MLS ID: 1014587
- Updated: 7/2/2026
- Added to Site: 18 day(s) ago
Interior
- Number of Rooms: 5
- Interior Features: Eat-in Kitchen, Open Kitchen
- Appliances: Dishwasher, Gas Range, Refrigerator
- Flooring: Combination
Rooms
Bathrooms
- Total Bathrooms: 1
- Full Bathrooms: 1
Bedrooms
- Total Bedrooms: 2
Parking
- Garage: Yes
- Garage Spaces: 75
- Total Spaces: 1
- Parking Features: Unassigned
- Assigned Parking: Yes
Location
- County: Westchester County
School Information
- High School District: Valhalla
- Elementary School: Virginia Road Elementary School
- Middle School: Valhalla Middle School
- High School: Valhalla High School
Community
- Pets Allowed: Yes
- Pet Restrictions: Cats OK
Heating & Cooling
- Cooling Type: Wall/Window Unit(s)
- Heating Type: Baseboard
Utilities
- Sewer: Public Sewer
- Water: Public
- Utility Description: Cable Available, Electricity Connected, Natural Gas Connected, Sewer Connected, Water Connected
Structural Information
- Architectural Style: Garden
- Detached/Attached: Attached
- Construction: Brick
- Common Walls: 1 Common Wall
- Entry Floor Number: 1
- Stories/Levels: 2
- Stories in Building: 2
- Sq. Ft. Source: Measured
- Year Built: 1950
Disclosures and Reports
- Special Conditions: None
- Exclusions: A/C units
- Inclusions: Refrigerator, Stove, Dishwasher
Listed by ERA Insite Realty Services
Get Pre-Approved Today
Schools
Schools serving 130 Virgina Rd #D
School District:Valhalla Union Free School District
| Name | Grades | Distance |
|---|---|---|
Virginia Road Elementary School 86 Virginia Road, White Plains, NY 10603 | K-2 | 0.3 mi |
Kensico School 320 Columbus Avenue, Valhalla, NY 10595 | 3-5 | 2 mi |
Valhalla Middle School 300 Columbus Avenue, Valhalla, NY 10595 | 6-8 | 1.8 mi |
Valhalla High School 300 Columbus Avenue, Valhalla, NY 10595 | 9-12 | 1.8 mi |
Disclaimer:
School attendance boundaries provided by ATTOM Data Solutions and are for reference only. Contact the school directly to verify enrollment eligibility.
Price & Sales History for 130 Virgina Rd #D
Date
Details
Price
Change
Source
6/25/2026
Listed
$199,900
—
MLS
Disclaimer: Historical sales information is derived from public records provided by the county offices. Information is not guaranteed and should be independently verified.

Estimate the Cost
Estimate the Cost for 130 Virgina Rd #D
130 Virgina Road #D, White Plains, NY 10603 (MLS# 1014587) is a Co-op property with 2 bedrooms and 1 full bathroom. 130 Virgina Road #D is currently listed for $199,900 and was received on June 25, 2026. Want to learn more about 130 Virgina Road #D? Do you have questions about finding other Co-op real estate for sale in White Plains? You can browse all White Plains real estate or contact a Coldwell Banker agent to request more information.