This is a carousel with tiles that activate property listing cards. Use the previous and next buttons to navigate.
1/1
$750,000
This is a carousel with tiles that activate property listing cards. Use the previous and next buttons to navigate.
1/1
Property Description
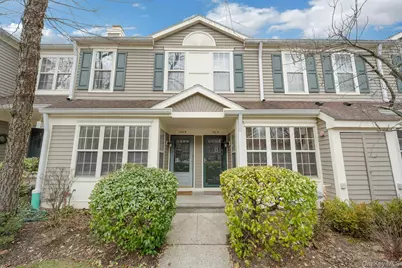
Located on a quiet cul-de-sac within the gated, private townhome community of Pondside, this two-bedroom residence offers an exceptional balance of comfort, space, and refined style. Just minutes from downtown White Plains, it presents a rare opportunity to enjoy a resort-inspired lifestyle in a serene, convenient setting. The open-concept main level begins with an inviting entry foyer with a powder room and flows into an updated kitchen featuring stainless steel appliances, granite countertops, and a dedicated breakfast area. A generous dining space transitions seamlessly into the living room, anchored by a wood-burning fireplace and opening onto a private terrace - ideal for indoor-outdoor living. Upstairs, you'll find two en-suite bedrooms, including a spacious primary suite with a walk-in closet and private bath, along with a well-appointed guest suite. The lower level, situated above grade, expands the living space with a versatile family room, an interior office nook, a laundry room with ample storage, and direct access to a large outdoor patio designed for entertaining. (Please note: the patio has been digitally enhanced to reflect updated pavers.) Residents of this desirable community enjoy an array of amenities, including a playground, outdoor pool, tennis courts, clubhouse, and abundant guest parking. The home includes two assigned parking spaces, with additional guest parking conveniently located nearby. A truly special offering - this one is not to be missed.
Full Property Details
Full Property Details for 1403 Pondcrest Ln
General
- Sold For: $750,000
- HOA FEE: $770/month
- Taxes: $11,878
- Status: Closed
- Type: Condo
- Source: Long_Island
- MLS ID: 983007
- Added to Site: 83 day(s) ago
Interior
- Number of Rooms: 7
- Interior Features: Eat-in Kitchen, Granite Counters, His and Hers Closets, Open Floorplan
- Fireplace: Yes
- Number of Fireplaces: 1
- Fireplace(s): Living Room, Wood Burning
- Appliances: Dishwasher, Gas Oven, Gas Range, Microwave, Refrigerator, Stainless Steel Appliance(s), Washer, Gas Water Heater
- Laundry Facilities: Yes
- Flooring: Hardwood
Rooms
Bathrooms
- Total Bathrooms: 4
- Full Bathrooms: 3
- Half Bathrooms: 1
Bedrooms
- Total Bedrooms: 2
Other Rooms
- Laundry: Laundry Room
Additional Information
- Shared Amenities: Clubhouse, Fitness Center, Gated, Playground, Pool, Tennis Court(s)
- Pool: Yes
- Pool Description: Community
- Security/Safety: Gated Community, Security Gate
Exterior
- Porch/Patio/Deck: Deck, Patio
Parking
- Total Spaces: 2
- Parking Features: Assigned, Private
- Assigned Parking: Yes
Location
- County: Westchester County
- Subdivision: Pondside Village
School Information
- High School District: Greenburgh Central
- Elementary School: EARLY CHILDHOOD PROGRAM
- Middle School: Woodlands Middle/High School
- High School: Woodlands Middle/High School
Community
- Association: Yes
- Assoc. Fees Include: Common Area Maintenance, Exterior Maintenance, Grounds Care, Pool Service, Snow Removal
- Pets Allowed: Yes
- Pet Restrictions: Yes
Heating & Cooling
- Central air: Yes
- Cooling Type: Central Air
- Heating Type: Forced Air, Natural Gas
- Heating Zones: 3
Utilities
- Sewer: Public Sewer
- Water: Public
- Utility Description: Electricity Connected, Natural Gas Connected, Trash Collection Public, Water Connected
Structural Information
- Detached/Attached: Attached
- Construction: Frame
- Basement: Yes
- Basement Desc.: Finished, Full Basement, Storage Space, Walk-Out Access
- Unfinished Attic: Yes
- Common Walls: Center, 2+ Common Walls
- Entry Floor Number: 1
- Sq. Ft. Source: Other
- Year Built: 1992
Lot Features
- Lot Size (Acres): 0.1
- Lot Size (Sq. Ft.): 4,356
- Road Maintenance: Private Maintained Road
Financial Considerations
- Association Fee: Yes
- Association Fee: $770
- Assoc Fee Freq.: Monthly
- Other Fee: Yes
- Other Fee Type: Assessments - see remarks
- Other Fee Freq.: Monthly
- Taxes Include: Sewer, Trash
- Tax Amount: $11,878.4
Disclosures and Reports
- Special Conditions: None
- Property ID: 2689-007-480-00295-000-0009-0-1403
Listed by Julia B Fee Sothebys Int. Rlty
Sold by Christie's Int. Real Estate

Get Pre-Approved Today
Schools
Schools serving 1403 Pondcrest Ln
School District:Greenburgh Central School District
| Name | Grades | Distance |
|---|---|---|
Richard J Bailey School 33 West Hillside Avenue, White Plains, NY 10607 | 4-6 | 0.7 mi |
Lee F Jackson School Saratoga Road, White Plains, NY 10607 | K-1 | 0.8 mi |
Highview School 200 North Central Avenue, Hartsdale, NY 10530 | 2-3 | 1.4 mi |
Woodlands Senior High School 475 West Hartsdale Avenue, Hartsdale, NY 10530 | 7-12 | 0.7 mi |
Disclaimer:
School attendance boundaries provided by ATTOM Data Solutions and are for reference only. Contact the school directly to verify enrollment eligibility.
Price & Sales History for 1403 Pondcrest Ln
Date
Details
Price
Change
Source
6/17/2026
Sold
$750,000
3.45%
MLS
4/21/2026
Listed
$725,000
—
MLS
Disclaimer: Historical sales information is derived from public records provided by the county offices. Information is not guaranteed and should be independently verified.
1403 Pondcrest Lane, White Plains, NY 10607 (MLS# 983007) is a Condo property that was sold at $750,000 on June 17, 2026. Want to learn more about 1403 Pondcrest Lane? Do you have questions about finding other Condo real estate for sale in White Plains? You can browse all White Plains real estate or contact a Coldwell Banker agent to request more information.