This is a carousel with tiles that activate property listing cards. Use the previous and next buttons to navigate.
1/1
$2,271,250
This is a carousel with tiles that activate property listing cards. Use the previous and next buttons to navigate.
1/1
Property Description
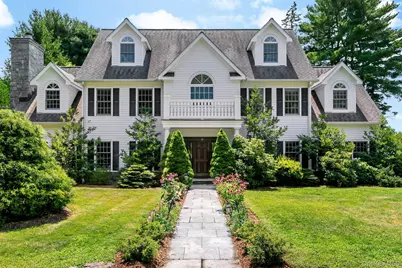
Set on beautifully landscaped, level property along one of White Plains' most picturesque tree-lined streets, this elegant 2006 Colonial offers timeless architecture, sun-filled interiors, exceptional craftsmanship, and a floor plan designed for modern living-all just minutes from vibrant downtown White Plains, outstanding restaurants, premier shopping, and Metro-North express service to Manhattan. A gracious foyer with oak herringbone floors, classic wainscoting, and dual coat closets creates a warm and sophisticated first impression. Sunlight pours throughout the thoughtfully designed interior, where beautifully appointed formal living and dining rooms with detailed millwork and built-in speakers provide elegant spaces for entertaining and special occasions. Designed for the way today's buyers live, the heart of the home is an expansive open-concept kitchen and family room that seamlessly blends luxury with everyday comfort. The chef's kitchen is anchored by an oversized granite island and appointed with custom oak cabinetry, a Viking six-burner range with griddle and double ovens, an additional Thermador wall oven, built-in microwave, two dishwashers, a wine refrigerator, and a generous pantry. The adjoining breakfast area is surrounded by natural light and opens through two sets of French doors to the patio and level backyard, creating effortless indoor-outdoor living. The inviting family room, complete with a wood-burning fireplace and built-in speakers, is the perfect gathering place for friends. A versatile first-floor bedroom with an adjacent full bath offers exceptional flexibility as a private guest suite, home office, or multigenerational living space. A thoughtfully designed mudroom with two additional coat closets provides convenient access to the oversized two-car attached garage. The second level is highlighted by an expansive primary suite designed as a true retreat, featuring two generous walk-in closets and a luxurious spa bath with a Jacuzzi soaking tub, shower, double vanity, and the rare convenience of dual private water closets, each with its own sink. Four additional bedrooms provide outstanding flexibility, including one with an ensuite bath, one connected to a Jack-and-Jill bath that also serves the hallway, and a spacious fifth bedroom ideal as a recreation room, media room, fitness studio, or second home office. A second-floor laundry center with a utility sink adds everyday convenience. The possibilities continue with a full walk-up third level offering abundant space for future expansion, a studio, playroom, or exceptional storage. The walk-out lower level provides another expansive recreation area with direct access to the backyard, along with utilities and generous storage. While the home's recorded living area is approximately 4,260 square feet, the third level and lower level contribute more than 2,000 additional square feet, offering over 6,000 square feet of total interior space and the opportunity to customize for future needs. Outside, the private, level backyard is beautifully landscaped and centered around a spacious patio, providing the perfect setting for outdoor entertaining, al fresco dining, or simply relaxing in a peaceful setting. Offering exceptional scale, quality construction, abundant natural light, and an outstanding location, this elegant Colonial presents a rare opportunity to enjoy refined suburban living with every convenience just moments away.
Full Property Details
Full Property Details for 18 Sammis Ln
General
- Sold For: $2,271,250
- Taxes: $32,245
- Status: Closed
- Type: Single Family
- Source: Long_Island
- MLS ID: 1025117
- Added to Site: 76 day(s) ago
Interior
- Number of Rooms: 9
- Interior Features: First Floor Bedroom, First Floor Full Bath, Ceiling Fan(s), Central Vacuum, Chandelier, Chefs Kitchen, Double Vanity, Eat-in Kitchen, Entrance Foyer, Formal Dining, Granite Counters, High Ceilings, His and Hers Closets, In-Law Floorplan, Kitchen Island, Open Floorplan, Open Kitchen, Pantry, Primary Bathroom, Recessed Lighting, Speakers, Walk-In Closet(s), Washer/Dryer Hookup
- Fireplace: Yes
- Number of Fireplaces: 1
- Fireplace(s): Family Room, Wood Burning
- Appliances: Dishwasher, Disposal, Dryer, Freezer, Gas Range, Microwave, Oven, Refrigerator, Washer, Wine Refrigerator
- Laundry Facilities: Yes
- Flooring: Wood
Rooms
Bathrooms
- Total Bathrooms: 5
- Full Bathrooms: 4
- Half Bathrooms: 1
Bedrooms
- Total Bedrooms: 6
Other Rooms
- Laundry: Electric Dryer Hookup, In Hall, Washer Hookup
Additional Information
- Security/Safety: Security System
Exterior
- Porch/Patio/Deck: Patio
Parking
- Garage: Yes
- Garage Spaces: 2
- Parking Features: Garage, Garage Door Opener
Location
- County: Westchester County
- Cross Streets: Belmont St.
- Driving Directions: Mamaroneck Ave to Meadow Way to Sammis Ln.
School Information
- High School District: White Plains
- Elementary School: White Plains (Controlled Parents’ Choice)
- Middle School: White Plains Middle School
- High School: White Plains Senior High School
Heating & Cooling
- Central air: Yes
- Cooling Type: Central Air
- Heating Type: Forced Air
- Heating Zones: 6
Utilities
- Sewer: Public Sewer
- Water: Public
- Utility Description: Electricity Connected, Natural Gas Connected, Sewer Connected, Trash Collection Public, Water Connected
Structural Information
- Architectural Style: Colonial
- Detached/Attached: Detached
- Construction: Clapboard
- Basement: Yes
- Basement Desc.: Full Basement, See Remarks, Walk-Out Access
- Windows: Double Pane Windows
- Building Size: 6315
- Square Feet: 6,315
- Sq. Ft. Source: Public Records
- Year Built: 2006
Lot Features
- Lot Size (Acres): 0.3551
- Lot Size (Sq. Ft.): 15,469
- Lot Features: Back Yard, Corner Lot, Front Yard, Landscaped, Level, Near Public Transit, Near School, Near Shops, Sprinklers In Front, Sprinklers In Rear
Financial Considerations
- Taxes Include: Sewer, Trash
- Tax Amount: $32,245
Disclosures and Reports
- Special Conditions: None
- Exclusions: None.
- Inclusions: All appliances, window treatments and light fixtures as seen, pool table, ping pong table.
- Property ID: 1700-138-006-00022-000-0001
Listed by Houlihan Lawrence Inc.
Sold by Julia B Fee Sothebys Int. Rlty

Get Pre-Approved Today
Schools
Schools serving 18 Sammis Ln
School District:White Plains City School District
| Name | Grades | Distance |
|---|---|---|
Ridgeway School 225 Ridgeway, White Plains, NY 10605 | K-5 | 0.5 mi |
Mamaroneck Avenue School, White Plains, NY 7 Nosband Avenue, White Plains, NY 10605 | K-5 | 1.6 mi |
Post Road School 175 West Post Road, White Plains, NY 10606 | K-5 | 2.1 mi |
White Plains Middle School 128 Grandview Avenue, White Plains, NY 10605 | 6-9 | 1.3 mi |
White Plains Senior High School 550 North Street, White Plains, NY 10605 | 9-12 | 1.4 mi |
Church Street School, White Plains, NY 295 Church Street, White Plains, NY 10603 | K-5 | 3.1 mi |
George Washington School, White Plains, NY 100 Orchard Street, White Plains, NY 10604 | K-5 | 3.5 mi |
Disclaimer:
School attendance boundaries provided by ATTOM Data Solutions and are for reference only. Contact the school directly to verify enrollment eligibility.
Price & Sales History for 18 Sammis Ln
Date
Details
Price
Change
Source
9/03/2026
Sold
$2,271,250
15%
MLS
7/28/2026
Listed
$1,975,000
—
MLS
Disclaimer: Historical sales information is derived from public records provided by the county offices. Information is not guaranteed and should be independently verified.
18 Sammis Lane, White Plains, NY 10605 (MLS# 1025117) is a Single Family property that was sold at $2,271,250 on September 03, 2026. Want to learn more about 18 Sammis Lane? Do you have questions about finding other Single Family real estate for sale in White Plains? You can browse all White Plains real estate or contact a Coldwell Banker agent to request more information.